700 DELMAR AVE, Glen Burnie, MD 21061
- 4 beds |
- 2 baths |
- 1,812 sqft
 Single-Family Home
  Built in 1956
  6,534sqft lot
 —— car garage
  $240/sqft
  Listed 2 days ago
Property Description
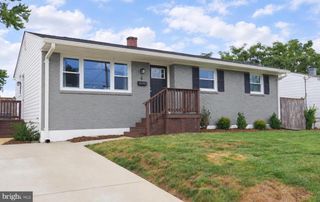
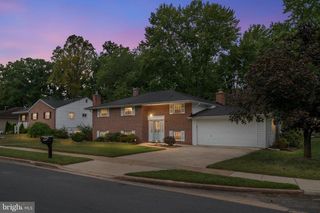
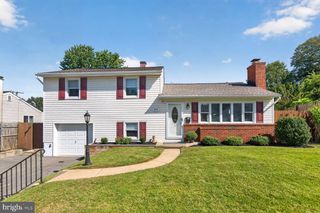
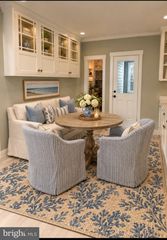
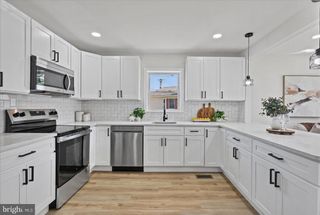
Welcome to this beautifully reimagined 3-bedroom, 2-bathroom corner-lot home in the desirable Munroe Gardens community. This split-level residence blends timeless charm with modern upgrades, offering a comfortable and stylish living experience. The main level features a bright open-concept layout, perfect for everyday living and entertaining. This exclusively refreshed kitchen is completed with stainless steel appliances, ample cabinetry, and a large island which is designed for both functionality and style that seamlessly connects to the dining and family rooms. An additional spacious room off the kitchen provides flexible use and direct access to the backyard. Upstairs, you’ll find three generously sized bedrooms and a full bath, while the lower level offers a bedroom with second full bathroom along with a versatile living areas. LVF runs throughout of the home, adding warmth and durability. Major updates have been completed over the past four years throughout house, including 2026; New LVP flooring in Lower-Level,whole House Fresh Paint, New Light Fixtures and lightbulbs, 4th Bedroom, 2nd Full Bathroom, Laundry Room. 2025; new roof, new doors and doorknobs. 2023; new Kitchen with new appliances, New Bathroom in Upper-Level, New Kitchen Cabinets with Large Island. 2022; new LVF Flooring in main level, new windows, New Multipurpose room in lower level, 2018; New HVAC. Situated on a prominent corner lot in Glen Burnie, this home offers convenient access to shopping, dining, and major commuter routes to Baltimore, Washington, D.C., and Annapolis. A perfect combination of comfort, style, and location—don’t miss this opportunity!
- Listing Status:
- Active
- Data Last Updated:
- October 5, 2026 at 12:18PM
- Listing Office:
- Keller Williams Realty Centre : 4103120000
- Listing Agent:
- Anne Boone : 4437105142
- MLS ID:
- MDAA2158256

- General: Above GradeBelow Grade
- Style: Split Level
- Roofing: Shingle
- General: Aluminum SidingBrickConcrete2Concrete Perimeter
- Originating MLS: BRIGHT_MAIN
- School District: ANNE ARUNDEL COUNTY PUBLIC SCHOOLS
- County: ANNE ARUNDEL-MD
- Zoning: R5020355701060110
- Water: Public
- Sewer: Public Sewer
- Source: BRIGHT_MAIN
This listing courtesy of Anne Boone , Keller Williams Realty Centre
Monthly Payment
- Principal & Interest $
- Property Taxes $
- Home Insurance $
- VA Funding Fee $

 New - 2 days ago