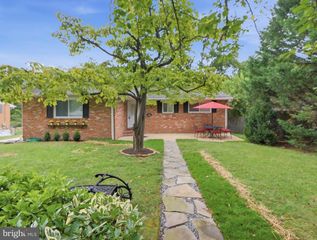
242 CROSS CREEK DR, Glen Burnie, MD 21061
- 5 beds |
- 2 baths |
- 1,870 sqft
 Single-Family Home
  Built in 1966
  9,148sqft lot
 2 car garage
  $267/sqft
  Listed 3 days ago
Property Description
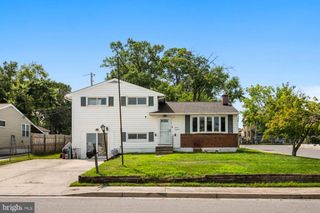
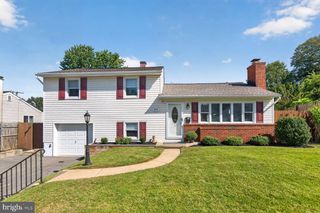
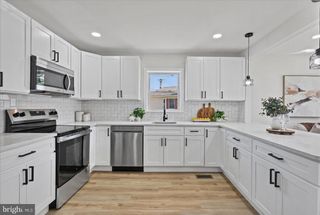
Welcome Home! This spacious 5 bedroom, 2 full bathroom home sits on a corner lot in the Southgate community and offers plenty of space to enjoy inside and out. With a beautifully renovated kitchen, multiple living spaces, a 2-car garage, and an incredible backyard with an in-ground saltwater pool, there is so much to love about this home. The main level features a bright and open living area that flows into the newly renovated kitchen and dining space, perfect for everyday living and entertaining. Three bedrooms and a full bathroom complete the main level, while the lower level offers a spacious family room, two additional bedrooms, a full bathroom, and plenty of storage. A sliding glass door leads directly to the fully fenced backyard. Step outside and enjoy a backyard made for entertaining! Spend the summer days in your in-ground saltwater pool, relax under the covered patio, enjoy the upper-level deck, or take advantage of all the additional yard space. A storage shed with electric provides even more room for outdoor equipment and storage. The 2-car garage provides additional parking and storage, while the corner lot gives you even more outdoor space to enjoy. Conveniently located just minutes from Arundel Mills, BWI Airport, Fort Meade, NSA, shopping, dining, and major commuter routes with easy access to Washington, D.C. and Baltimore. From the renovated kitchen to the saltwater pool and spacious backyard, there is so much to love about this home. All that’s left to do is move in and make it yours!
- Listing Status:
- Active
- Data Last Updated:
- October 5, 2026 at 12:18PM
- Listing Office:
- Compass : 4102205745
- Listing Agent:
- Lauren Ashley Thomas : 4433557556
- MLS ID:
- MDAA2156588

- General: Above GradeBelow Grade
- Style: Split Foyer
- Pool: In groundVinyl
- Roofing: Architectural Shingle
- General: Brick2Block
- Originating MLS: BRIGHT_MAIN
- School District: ANNE ARUNDEL COUNTY PUBLIC SCHOOLS
- County: ANNE ARUNDEL-MD
- Zoning: R5020343026476650
- Water: Public
- Sewer: Public Sewer
- Source: BRIGHT_MAIN
This listing courtesy of Lauren Ashley Thomas , Compass
Monthly Payment
- Principal & Interest $
- Property Taxes $
- Home Insurance $
- VA Funding Fee $

 New - 2 days ago