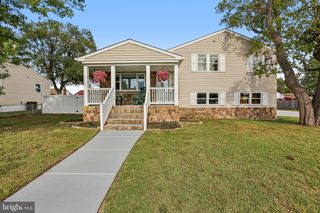
7804 JANDELL CT, Glen Burnie, MD 21060
- 4 beds |
- 3 baths |
- 2,204 sqft
 Single-Family Home
  Built in 2004
  7,405sqft lot
 2 car garage
  $263/sqft
  Listed 2 days ago
Property Description
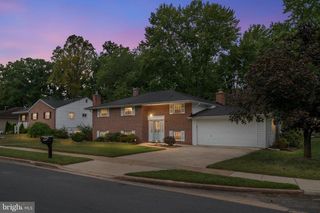
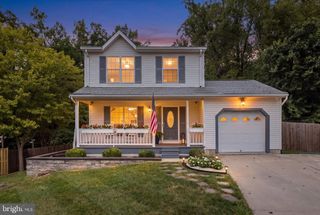
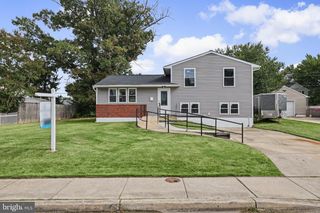
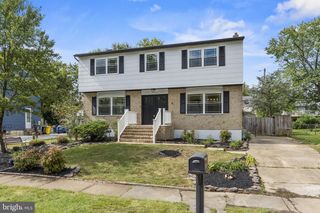
Welcome to this beautiful, low-maintenance 2-level home in Glen Burnie, built in 2004 and featuring 4 bedrooms and 2.5 bathrooms and 2 car garage. Filled with natural light, the home feels fresh and inviting, with newly installed, light-colored LPV flooring throughout the main level, and plenty of windows throughout. The thoughtfully designed open layout includes a separate dining room, a living room, space for a kitchen table, and an additional living area that opens to the kitchen and the deck. The kitchen has been refreshed with new quartz countertops, a new undermount sink, a new kitchen faucet, a new oven range and new cabinet knobs, and has easy access to the outside deck! Upstairs, you’ll find 4 generously sized bedrooms and 2 full bathrooms. Recent updates include brand-new carpet, refreshed bathrooms, as well as new flooring in the hallway bathroom and laundry room. Other upgrades include a newer roof 2020, a brand-new compressor 2026, brand-new door handles throughout the house, etc. Conveniently located near everyday shopping, dining, and services in the Marley Station, and Ritchie Highway areas, this home also offers easy access to I-97, MD-100, and MD-2, with connections to Baltimore, Annapolis, and BWI Airport.
- Listing Status:
- Active
- Data Last Updated:
- October 5, 2026 at 7:16AM
- Listing Office:
- RE/MAX Realty Group : 3019214500
- Listing Agent:
- Nawal Tahri-Joutey : 3013669890
- MLS ID:
- MDAA2158408

- General: Gutter SystemAbove GradeBelow Grade
- Style: Traditional
- Other Structures: PorchDeck
- Parking: Asphalt Driveway
- Roofing: Shingle
- Windows: Double pane windows
- General: Other2Slab
- Originating MLS: BRIGHT_MAIN
- School District: ANNE ARUNDEL COUNTY PUBLIC SCHOOLS
- County: ANNE ARUNDEL-MD
- Zoning: R5020365890214014
- View: Trees/Woods
- Utilities: Other
- Water: Public
- Sewer: Public SewerPublic Septic
- Source: BRIGHT_MAIN
This listing courtesy of Nawal Tahri-Joutey , RE/MAX Realty Group
Monthly Payment
- Principal & Interest $
- Property Taxes $
- Home Insurance $
- VA Funding Fee $

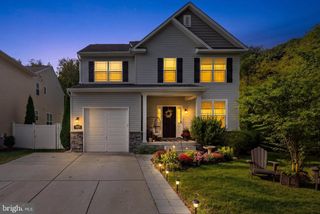
 New - 3 days ago