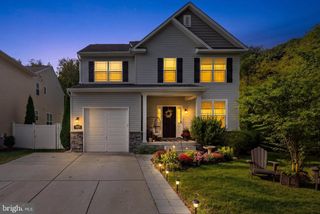
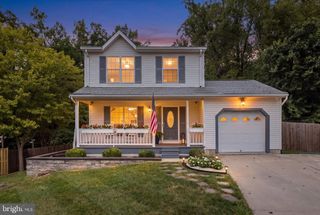
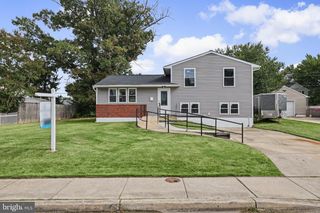
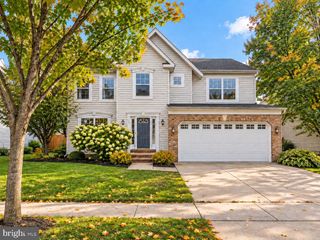
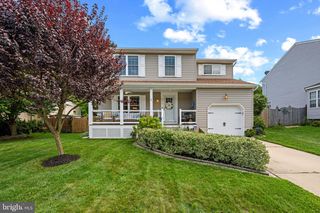
7952 CROSS CREEK DR, Glen Burnie, MD 21061
- 4 beds |
- 3 baths |
- 2,430 sqft
 Single-Family Home
  Built in 1967
  7,841sqft lot
 —— car garage
  $226/sqft
  Listed 5 days ago
Property Description
Welcome to 7952 Cross Creek Drive in Glen Burnie, MD. This home is a stunning, top-to-bottom remodel that perfectly blends modern luxury with everyday comfort. Nestled in an established community, this 4-bedroom home offers the ideal layout with all bedrooms situated on the top level, anchored by a private master ensuite, and features all-new windows throughout for energy efficiency and abundant natural light. Inside, every detail has been meticulously updated, featuring a gourmet kitchen equipped with sleek stainless steel appliances, premium finishes, and a bright sunroom off the main living space that seamlessly extends your home's entertaining area. The fully finished basement adds versatile extra living space for a home theater, gym, or playroom. Step outside to your private, fully fenced yard complete with a solid concrete patio—perfect for summer grilling, relaxation, and outdoor gatherings. This is a rare opportunity to own a "like-new," fully remodeled home designed for effortless living and turnkey style.
- Listing Status:
- Active
- Data Last Updated:
- October 5, 2026 at 7:16AM
- Listing Office:
- Douglas Realty LLC : 4102553690
- Listing Agent:
- Joshua Hagedorn : 4109523241
- MLS ID:
- MDAA2158112

- General: Above GradeBelow Grade
- Style: ContemporaryColonial
- General: Combination3Block
- Originating MLS: BRIGHT_MAIN
- School District: ANNE ARUNDEL COUNTY PUBLIC SCHOOLS
- County: ANNE ARUNDEL-MD
- Zoning: R5020343007813010
- Fencing: Wood
- Utilities: Natural gas available
- Water: Public
- Sewer: Public Sewer
- Source: BRIGHT_MAIN
This listing courtesy of Joshua Hagedorn , Douglas Realty LLC
Monthly Payment
- Principal & Interest $
- Property Taxes $
- Home Insurance $
- VA Funding Fee $

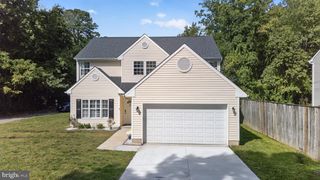
 New - 2 days ago