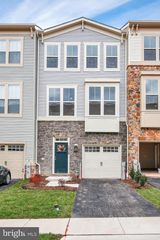
7110 YAMHILL WAY, Glen Burnie, MD 21060
- 3 beds |
- 4 baths |
- 2,320 sqft
 Town Home
  Built in 2018
  2,178sqft lot
 1 car garage
  $203/sqft
  Listed 6 days ago
Property Description
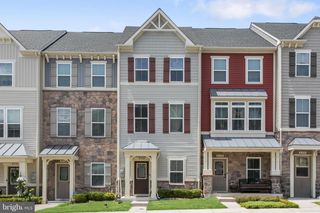
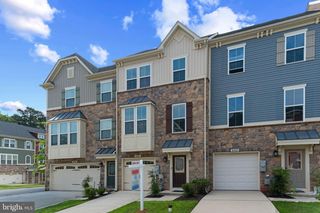
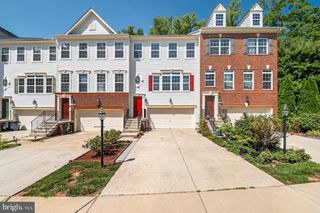
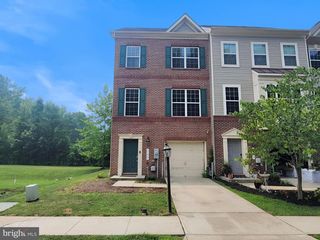
Light-filled, spacious, and so pristine it shows like a new home, this end-unit in Tanyard Cove offers 2,320 finished square feet and backs to open community space with a treeline view beyond. Nine-foot ceilings add to the open feel throughout all three finished levels, while five additional end-unit windows capture light from every direction. The hardwood entry foyer includes a large coat closet, a separate storage closet with built-in shelving, garage access, and a powder room. Just beyond is an expansive lower-level family room, where two walls of built-in cabinetry and counter space provide exceptional storage, with generous gathering space and plenty of room for play. A rear door leads directly to the custom oversized patio and open community space beyond - a backyard-style setting rarely found in this community. Upstairs, hardwood floors continue throughout the main living level. The breathtaking kitchen offers 42-inch white cabinetry, granite countertops, a glass tile backsplash, stainless steel appliances, gas cooking, pantry, and a 7-foot island with breakfast bar seating. Sunny rear windows overlook the deck and treeline, and the kitchen opens directly to the large dining room. The spacious living room includes a separate nook that works beautifully as an office, play space, or reading area. A second powder room completes this level, while the low-maintenance composite-style deck with vinyl railings extends the living space outdoors. The large primary suite features a walk-in closet with a professional organization system and a private bath with dual granite-topped vanities and a step-in shower with built-in seating. Refreshed with new carpet, two additional bedrooms, a second full bath, and a conveniently located laundry center complete this level. Comfort and convenience throughout, with an attached one-car garage, driveway parking, nearby visitor parking, overhead garage storage, front and rear gutter guards (2022), light-filtering honeycomb shades, room-darkening shades in the primary bedroom, and stylish curtains that all convey. Water-privileged Tanyard Cove offers a resort-like setting with a clubhouse, recently renovated fitness center, outdoor pool, playgrounds, barbecue area, firepit, dog park, miles of trails, picnic pavilion, kayak launch and storage, and an on-site marina with pier and boat slips. Boat slips and parking spaces in the community's dedicated RV and boat storage lot periodically become available for purchase. Convenient access to Routes 100, I-97, I-695, and I-95 puts Fort Meade and BWI Airport within easy reach, while keeping Baltimore, Annapolis, and Washington, DC all accessible from this central Anne Arundel County location. Beautifully maintained inside, open and inviting out back, and surrounded by everything that makes Tanyard Cove such a special place to live, there’s as much to enjoy outside your front door as there is at home.
- Listing Status:
- Coming Soon
- Date Added:
- August 7, 2026
- Data Last Updated:
- August 6, 2026 at 2:18PM
- Listing Office:
- The KW Collective : 4435741600
- Listing Agent:
- Timothy G McIntyre : 4432506618
- MLS ID:
- MDAA2153066

- General: Ceiling Fan(s)CarpetCombination Kitchen/DiningDining AreaFloor Plan - OpenPantryPrimary Bath(s)Recessed LightingSprinkler SystemBathroom - Tub ShowerUpgraded CountertopsWalk-in Closet(s)Window TreatmentsWood FloorsBathroom - Walk-In ShowerBuilt-InsKitchen - Island
- Rooms: Living RoomDining RoomPrimary BedroomBedroom 2Bedroom 3KitchenFamily RoomFoyerLaundryPrimary BathroomFull BathHalf Bath
- Appliances: Built-In MicrowaveDishwasherDisposalDryerWasherStainless Steel AppliancesRefrigeratorOven/Range - Gas
- Laundry: Upper Floor
- Flooring: HardwoodCeramic tileCarpet
- A/C: Central A/CCeiling Fan(s)
- Heating: CentralForced AirNatural Gas
- Disability Feature: None
- General: Street LightsSidewalksAbove GradeBelow Grade
- Style: Colonial
- Other Structures: DeckPatio
- Parking: Asphalt DrivewayLighted ParkingPaved Parking
- Roofing: Architectural Shingle
- Windows: InsulatedLow eVinyl clad
- General: Vinyl SidingStone3Other
- HOA Amenities: Boat Dock/SlipClub HouseCommon GroundsExercise RoomJog/Walk PathMeeting RoomMarina/Marina ClubParty RoomPicnic AreaPier/DockSwimming PoolTot Lots/PlaygroundVolleyball CourtsWater/Lake PrivilegesDog ParkPool - OutdoorCommon Area MaintenanceLawn MaintenanceManagementPier/Dock MaintenanceRecreation FacilityPool(s)Snow RemovalHealth Club128.5Monthly
- Originating MLS: BRIGHT_MAIN
- School District: ANNE ARUNDEL COUNTY PUBLIC SCHOOLS
- County: ANNE ARUNDEL-MD
- Zoning: R10020386290248412
- View: Trees/Woods
- Utilities: Cable tv availableNatural gas availablePhoneUnder ground200 amp service
- Water: Public
- Sewer: Public Sewer
- Source: BRIGHT_MAIN
This listing courtesy of Timothy G McIntyre , The KW Collective
Monthly Payment
- Principal & Interest $
- Property Taxes $
- Home Insurance $
- VA Funding Fee $

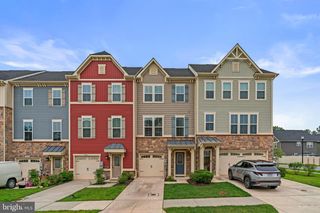
 New - 9 hours ago