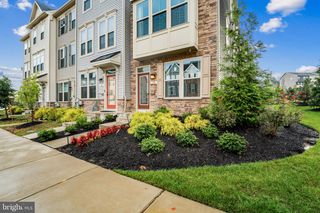
7524 HOLLY RIDGE DR, Glen Burnie, MD 21060
- 3 beds |
- 4 baths |
- 2,195 sqft
 Rental
  Built in 2017
  2,178sqft lot
 1 car garage
  $1/sqft
  Listed 11 days ago
Property Description
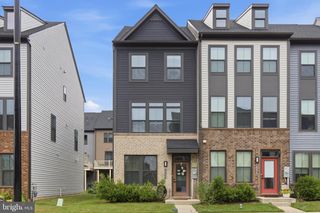
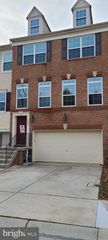
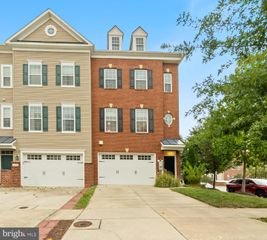
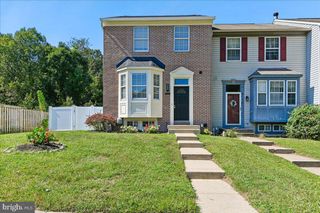
9 years young luxury end unit townhouse! Over 2,600 sq ft plus 2 car garage * The main level features an open layout and tons of natural light. The gorgeous gourmet kitchen offers a large island, eat-in area, granite countertop, gas cooktop, 2 wall ovens, pantry, and back splash * The upper levels features an oversized primary bedroom with walk-in closet and private bathroom with his & her sinks and walk-in shower. 2 spacious spare bedrooms, a full bath, and laundry closet are also located on this level * The lower level features a large rec area, full bath, access to 2 car garage and backyard * Fenced backyard with deck & patio backs to trees * Hardwoods throughout the entire main level and carpet in the upper & lower levels * Located in a private, tree-lined community with walking trails, playgrounds, and dog park * Property is professionally managed by Oikos Management LLC * Pets on case by case basis (2 max) - if approved, $50/month pet rent per pet * 680+ credit score * Excellent rental history * 42% or less debt to income ratio
- Listing Status:
- Active
- Date Added:
- September 11, 2026
- Data Last Updated:
- September 20, 2026 at 4:17PM
- Listing Office:
- 4th Colony Realty : 4109232353
- Listing Agent:
- Katerina Erhard : 4109806210
- MLS ID:
- MDAA2156418

- General: Above GradeBelow Grade
- Style: Traditional
- Other Structures: Deck
- Parking: PrivateConcrete Driveway
- Roofing: Shingle
- Windows: Energy efficient
- General: BrickVinyl Siding3Concrete Perimeter
- HOA Amenities: Common GroundsTot Lots/PlaygroundCommon Area MaintenanceLawn Care FrontLawn Care RearReserve FundsSnow RemovalTrash82.0Monthly
- Originating MLS: BRIGHT_MAIN
- School District: ANNE ARUNDEL COUNTY PUBLIC SCHOOLS
- County: ANNE ARUNDEL-MD
- Zoning: R5020341590241813
- Fencing: RearVinyl
- Water: Public
- Sewer: Public Sewer
- Source: BRIGHT_MAIN
This listing courtesy of Katerina Erhard , 4th Colony Realty
 New - 2 days ago