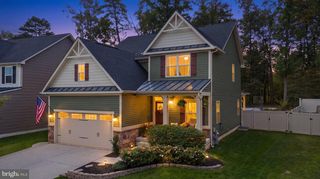
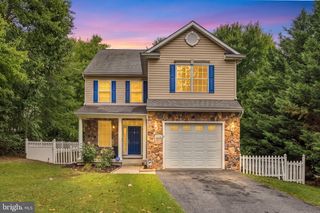
807 BOXWOOD DR, Glen Burnie, MD 21060
- 4 beds |
- 4 baths |
- 3,399 sqft
 Single-Family Home
  Built in 2018
  6,534sqft lot
 2 car garage
  $194/sqft
  Listed 1 month ago
Property Description
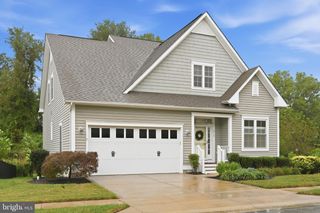
Welcome home to this beautiful 4-bedroom, 3.5-bath property that is freshly updated and move-in ready. The spacious layout features a gourmet kitchen with granite countertops, stainless steel appliances, and a large island, as well as a bright morning room that can serve as a dining area if desired. The expansive family room and open layout make this home perfect for entertaining. Beautiful hardwood flooring throughout the main living areas adds warmth and style. All four bedrooms are generously sized, including the impressive primary suite with tray ceilings, a walk-in closet, and a private en-suite bath. Upstairs laundry adds everyday convenience, while the mostly finished basement offers a full bath, additional living space, a versatile area perfect for a home office, playroom, or hobby space, plus an unfinished area providing excellent additional storage. Enjoy outdoor living with a private, fenced yard and patio. The two-car garage features an upgraded 2-foot extension for added space. This home has been thoughtfully refreshed and offers the perfect combination of space, comfort, and style. With so many desirable features and a layout designed for today’s lifestyle, keep your eye out for this; it's one you won’t want to miss!
- Listing Status:
- Active
- Date Added:
- August 14, 2026
- Data Last Updated:
- October 5, 2026 at 5:28PM
- Listing Office:
- Berkshire Hathaway HomeServices Homesale Realty : 4105059700
- Listing Agent:
- Violet Haag : 4432060131
- MLS ID:
- MDAA2153074

- General: SidewalksStreet LightsAbove GradeBelow Grade
- Style: Craftsman
- Other Structures: Patio
- Parking: Concrete Driveway
- Roofing: Shingle
- Windows: Vinyl cladDouble pane windowsInsulatedLow eScreens
- General: Shake SidingStoneVinyl Siding2Block
- HOA Amenities: Basketball CourtsBike TrailCommon GroundsCommunity CenterJog/Walk PathPool - OutdoorFitnessCenterTot Lots/PlaygroundCommon Area MaintenancePool(s)106.0Monthly
- Originating MLS: BRIGHT_MAIN
- School District: ANNE ARUNDEL COUNTY PUBLIC SCHOOLS
- County: ANNE ARUNDEL-MD
- Zoning: R10020324690248462
- Utilities: Under groundCable tv availableElectric availableNatural gas availableSewer available
- Water: Public
- Sewer: Public Sewer
- Source: BRIGHT_MAIN
This listing courtesy of Violet Haag , Berkshire Hathaway HomeServices Homesale Realty
Monthly Payment
- Principal & Interest $
- Property Taxes $
- Home Insurance $
- VA Funding Fee $

 New - 2 days ago