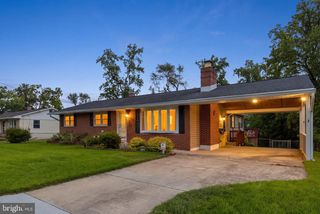
8036 FOXTAIL LN, Glen Burnie, MD 21061
- 4 beds |
- 3 baths |
- 2,944 sqft
 Single-Family Home
  Built in 1985
  0.28acre lot
 2 car garage
  $194/sqft
  Listed 3 days ago
Property Description
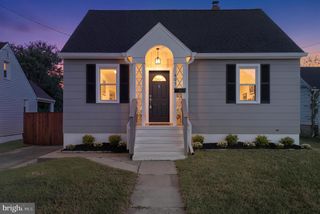
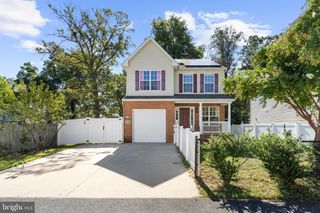
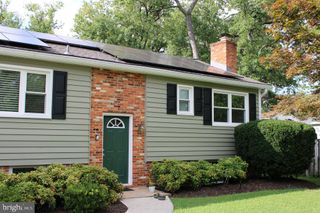
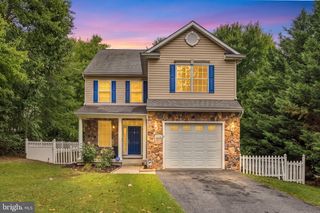
Welcome to 8036 Foxtail Lane, where thoughtful updates, natural light, and comfortable living come together in a home that has been completely transformed. From the moment you walk in, the fresh, modern feel and abundance of natural light make this home feel bright, open, and inviting. With 4 bedrooms and 2.5 baths, there is room for everyone to spread out. The primary suite offers a spacious retreat at the end of the day, while the beautifully updated living spaces are ready for everything from quiet mornings to gatherings with family and friends. Downstairs, the open walk-out basement gives you something every homeowner wants: options. Whether you envision a home gym, movie room, office, playroom, or additional living space, the possibilities are waiting for your personal touch. Step outside and the backyard continues the story. The fully fenced yard provides privacy and space to enjoy the outdoors, while the brand-new deck creates the perfect spot for morning coffee, summer dinners, or entertaining friends. This isn't simply a home with a few updates—it's been completely redone and is ready for its next chapter. All you have to do is move in, make it yours, and start living.
- Listing Status:
- Active
- Date Added:
- September 17, 2026
- Data Last Updated:
- September 20, 2026 at 2:18PM
- Listing Office:
- Real Broker, LLC - Severna Park : 8445517325
- Listing Agent:
- Julie Hood : 4106109919
- MLS ID:
- MDAA2156454

- General: Awning(s)Play AreaSidewalksStreet LightsAbove GradeBelow Grade
- Style: ColonialTraditional
- Other Structures: PorchDeckPatio
- Parking: Paved DrivewayPrivateSecure Parking
- Roofing: Architectural Shingle
- General: Vinyl SidingMixed3Concrete Perimeter
- HOA Amenities: 144.0Annually
- Originating MLS: BRIGHT_MAIN
- School District: ANNE ARUNDEL COUNTY PUBLIC SCHOOLS
- County: ANNE ARUNDEL-MD
- Zoning: R5020329690035550
- Fencing: FullyRear
- Utilities: Cable tv availableElectric availablePhone availableSewer availableWater available
- Water: Public
- Sewer: Public Sewer
- Source: BRIGHT_MAIN
This listing courtesy of Julie Hood , Real Broker, LLC - Severna Park
Monthly Payment
- Principal & Interest $
- Property Taxes $
- Home Insurance $
- VA Funding Fee $

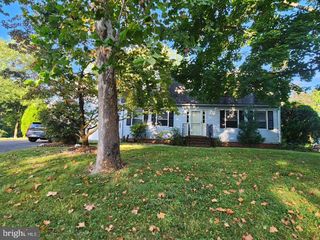
 New - 2 days ago