909 8TH ST, Pasadena, MD 21122
- 5 beds |
- 4 baths |
- 2,368 sqft
 Single-Family Home
  Built in 2011
  4,792sqft lot
 1 car garage
  $228/sqft
  Listed 4 days ago
Property Description
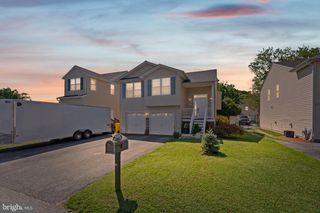
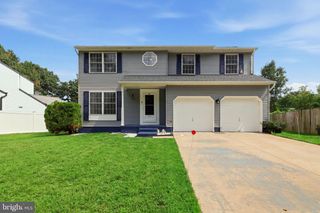
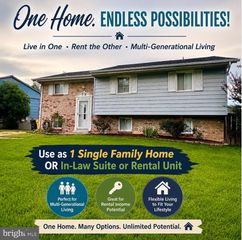
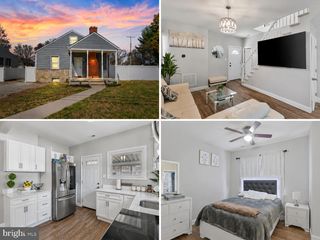
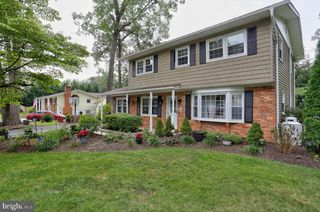
Welcome to this well-maintained Colonial in a prime Pasadena location, featuring classic brick on the front, a welcoming front porch, and a spacious, functional layout with 5 bedrooms and 3.5 bathrooms. The entire home has been freshly painted and is ready for its next owner. The main level offers a comfortable flow for everyday living and entertaining, with a kitchen featuring granite countertops and high end cabinets. The finished basement provides even more flexibility with a private side entrance, egress window, and full bathroom, making it an excellent opportunity for an in-law suite, guest space, or additional living area. The upstairs has spacious bedrooms and a desirable primary suite. Outside, the fully fenced yard is a true highlight, featuring a lush garden with strawberries, peach, mint, figs, and Chinese mahogany, whose leaves are commonly used as a seasoning in fried rice. Enjoy relaxing or entertaining on the outdoor patio, while the prime lot offers plenty of parking, especially desirable with the largest home model found on the street. Additional features include a 1-car garage, solar panels for potential energy savings, 2,478 square feet of finished living space, and NO HOA fees. Built by AmeriStar Homes in 2011, this home offers the benefits of newer construction along with thoughtful outdoor spaces and plenty of room to grow. Conveniently located near shopping, dining, schools, major commuter routes, and all that Pasadena has to offer. Easy commuting to Baltimore, Ft Meade, BWI, DC and public transportation. Don't miss this opportunity to own a well-maintained, move-in-ready home with space, flexibility, and a fantastic lot!
- Listing Status:
- Active
- Date Added:
- September 17, 2026
- Data Last Updated:
- September 20, 2026 at 1:19PM
- Listing Office:
- Douglas Realty LLC : 4102553690
- Listing Agent:
- Elizabeth Parrott : 4436187535
- MLS ID:
- MDAA2155566

- General: Above GradeBelow Grade
- Style: Colonial
- Other Structures: Patio
- Parking: Concrete Driveway
- General: Brick FrontVinyl Siding3Concrete Perimeter
- Originating MLS: BRIGHT_MAIN
- School District: ANNE ARUNDEL COUNTY PUBLIC SCHOOLS
- County: ANNE ARUNDEL-MD
- Zoning: R5020338890234000
- Fencing: FullyPrivacyRearVinyl
- Water: Public
- Sewer: Public Sewer
- Source: BRIGHT_MAIN
This listing courtesy of Elizabeth Parrott , Douglas Realty LLC
Monthly Payment
- Principal & Interest $
- Property Taxes $
- Home Insurance $
- VA Funding Fee $