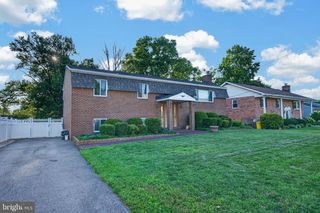
405 DELMAR AVE, Glen Burnie, MD 21061
- 5 beds |
- 4 baths |
- 2,869 sqft
 Single-Family Home
  Built in 1946
  7,405sqft lot
 —— car garage
  $160/sqft
  Listed 3 days ago
Property Description
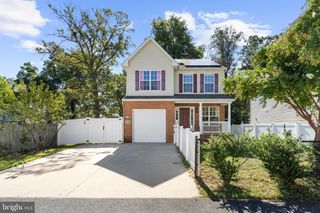
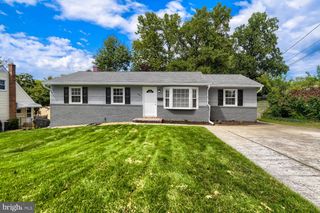
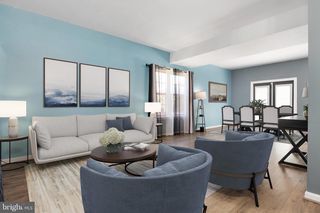
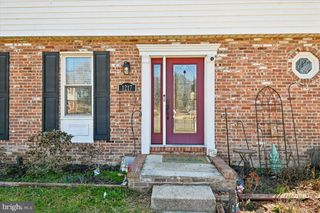
Welcome to 405 Delmar Avenue in the heart of Old Glen Burnie! This incredibly spacious home offers a beautifully updated interior, a flexible floor plan and plenty of room to spread out across three finished levels. Step inside from the charming covered front porch to find luxury vinyl plank flooring, classic arched doorways and bright, inviting living spaces. The stunning kitchen features sparkling quartz countertops, stainless steel appliances including a gas stove and a center island with a butcher block top, adjoining a spacious dining area—perfect for everyday living and entertaining. The main level features a sought-after primary suite complete with a private full bath and spacious closets, plus an additional half bath for guests. Upstairs you’ll find two generously sized bedrooms and another full bath. The finished lower level adds even more usable living space with a large family room with decorative fireplace, full bath and an additional flex room with a walk-in closet—perfect for guests, a home office, gym, playroom or potential fifth bedroom. There’s also plenty of additional storage space. Outside, enjoy a large, level backyard with a storage shed and plenty of space to entertain, garden or play. A private driveway provides convenient off-street parking, while a newer roof, covered front porch and separate side entrance add even more appeal. With 3.5 baths, a main-level primary suite, three finished levels and a complete modern look this home offers the space and updates today’s buyers are looking for—all in a convenient Old Glen Burnie location.
- Listing Status:
- Active
- Data Last Updated:
- September 20, 2026 at 12:17PM
- Listing Office:
- Douglas Realty LLC : 4102553690
- Listing Agent:
- Jaclyn N Hubers-Hall : 4108047103
- MLS ID:
- MDAA2157248

- General: Above GradeBelow Grade
- Style: Cape Cod
- Roofing: Architectural Shingle
- General: Combination3Block
- Originating MLS: BRIGHT_MAIN
- School District: ANNE ARUNDEL COUNTY PUBLIC SCHOOLS
- County: ANNE ARUNDEL-MD
- Zoning: R5020532602886800
- Water: Public
- Sewer: Public Sewer
- Source: BRIGHT_MAIN
This listing courtesy of Jaclyn N Hubers-Hall , Douglas Realty LLC
Monthly Payment
- Principal & Interest $
- Property Taxes $
- Home Insurance $
- VA Funding Fee $

 New - 2 days ago