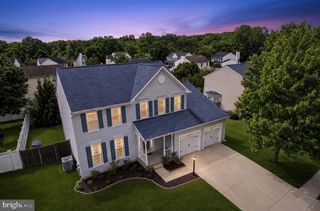
1771 BENNETT PL, Severn, MD 21144
- 4 beds |
- 3 baths |
- 2,696 sqft
 Single-Family Home
  Built in 2000
  5,663sqft lot
 —— car garage
  $198/sqft
  Listed 1 month ago
Property Description
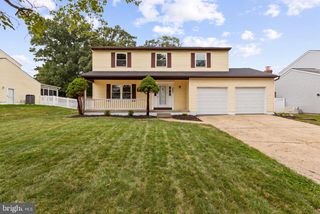
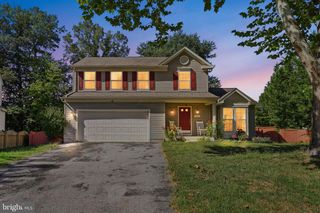
NEW PRICE! Spacious, stylish, and conveniently located in Severn! Situated on a corner lot, this is one of the largest homes in the neighborhood, offering three finished levels and plenty of room to spread out. The main level feels fresh and modern, with generous room sizes, updated lighting, and a beautiful built-in electric fireplace in the living room. New double French doors with built-in blinds open to a spacious rear deck with a canopy overlooking the backyard. A fire pit adds to the charm and creates a great spot to relax and enjoy the outdoors. Upstairs, the primary suite is impressively spacious with three closets, including a walk-in. The beautifully remodeled primary bath features designer tile, quartz countertops, and a deep linen closet for additional storage. The secondary bedrooms are also generously sized, offering plenty of flexibility for family, guests, or a home office. The finished lower level provides even more living space with a large family room with pellet stove, a 4th bedroom with walk-in closet, an office or large storage area, and walk-up access to the rear yard. Recent updates include a new HVAC system in 2023 and roof and gutters replaced in 2021. Solar panels help keep energy costs low. Conveniently located near Fort Meade, NSA, BWI Airport, major commuter routes, shopping, dining, and more—this spacious, move-in ready home has so much to offer!
- Listing Status:
- Active
- Data Last Updated:
- September 20, 2026 at 2:18PM
- Listing Office:
- RE/MAX Executive : 4105448800
- Listing Agent:
- Tammy Brill : 4435721766
- MLS ID:
- MDAA2154472

- General: Above GradeBelow Grade
- Style: Colonial
- Other Structures: DeckPatio
- Roofing: Architectural Shingle
- General: Vinyl Siding3Slab
- HOA Amenities: Common Area Maintenance125.0Annually
- Originating MLS: BRIGHT_MAIN
- School District: ANNE ARUNDEL COUNTY PUBLIC SCHOOLS
- County: ANNE ARUNDEL-MD
- Zoning: R2020432290101820
- Water: Public
- Sewer: Public Sewer
- Source: BRIGHT_MAIN
- Exclusions: Stand alone freezer
This listing courtesy of Tammy Brill , RE/MAX Executive
Monthly Payment
- Principal & Interest $
- Property Taxes $
- Home Insurance $
- VA Funding Fee $

 New - 2 days ago