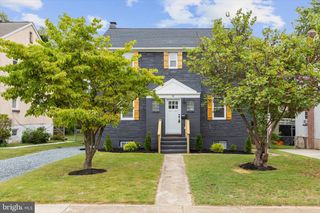
696 W MAPLE RD, Linthicum Heights, MD 21090
- 5 beds |
- 3 baths |
- 2,476 sqft
 Single-Family Home
  Built in 1964
  9,583sqft lot
 —— car garage
  $218/sqft
  Listed 18 days ago
Property Description
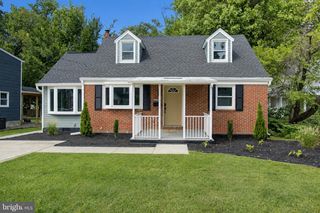
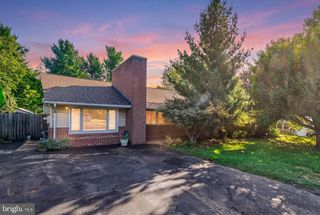
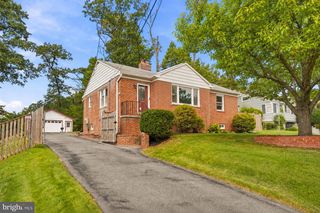
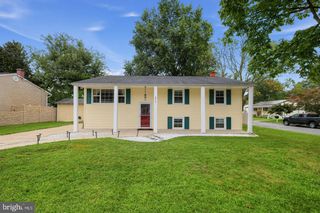
Fully Renovated Rancher in the Heart of Linthicum Heights! Welcome to this beautifully renovated rancher offering modern updates, spacious living areas, and a convenient location. The main level features a brand-new kitchen with 42" cabinets, quartz countertops, and stainless-steel appliances. The open living and dining combination includes a glass sliding door leading to a relaxing rear screened porch. Four generously sized bedrooms are located on the main level. The lower level offers a huge family room, a fifth bedroom, and a third full bathroom. Enjoy the partially fenced, flat backyard, ideal for outdoor activities and gatherings. Recent major updates include a gas furnace and A/C 2022 and a gas HWH 2019. Conveniently located near major commuter routes, shopping, dining, and BWI Airport, this move-in-ready home combines comfort, style, and convenience. Don't miss the opportunity to make this beautifully updated rancher your new home!
- Listing Status:
- Active
- Data Last Updated:
- September 20, 2026 at 12:17PM
- Listing Office:
- EXP Realty, LLC : 8888607369
- Listing Agent:
- Igor Maltsev : 4109611010
- MLS ID:
- MDAA2155988

- General: SidewalksAbove GradeBelow Grade
- Style: Ranch/Rambler
- Other Structures: ScreenedPatio
- Parking: Asphalt Driveway
- Roofing: AsphaltShingle
- Windows: Bay bowDouble pane windowsInsulated
- General: Brick Front2Other
- Originating MLS: BRIGHT_MAIN
- School District: ANNE ARUNDEL COUNTY PUBLIC SCHOOLS
- County: ANNE ARUNDEL-MD
- Zoning: R5020574716377520
- Fencing: PartiallyRear
- Water: Public
- Sewer: Public Sewer
- Source: BRIGHT_MAIN
This listing courtesy of Igor Maltsev , EXP Realty, LLC
Monthly Payment
- Principal & Interest $
- Property Taxes $
- Home Insurance $
- VA Funding Fee $

 New - 3 days ago