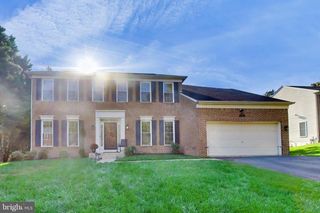
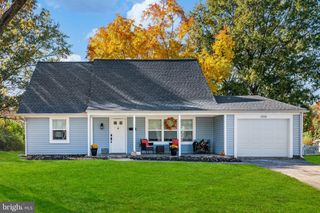
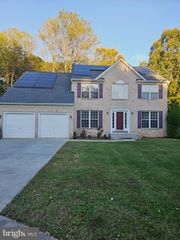
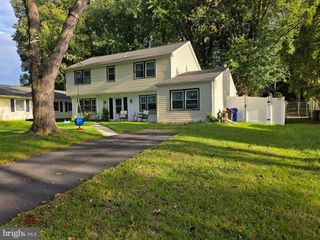
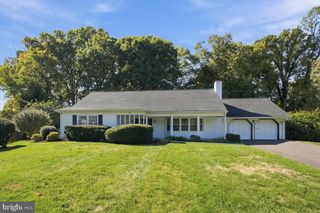
12212 SIR LANCELOT DR, Glenn Dale, MD 20769
- 5 beds |
- 3 baths |
- 2,312 sqft
 Single-Family Home
 Built in 1980
 0.33acre lot
 2 car garage
 $279/sqft
 Listed 9 days ago
Property Description
Welcome to 12212 Sir Lancelot Drive in Glenn Dale —a spacious five-bedroom, three-full-bath split-level offering flexible living space across multiple levels. The bright interior features neutral paint, luxury vinyl plank flooring, comfortable carpeting, and generous windows that fill the home with natural light. Updated within the past three years, the kitchen features granite countertops, a coordinating tile backsplash, white cabinetry, stainless-steel appliances, gas cooking, and a sunny dining area with a bay window. The adjoining family room offers a cozy fireplace and sliding-glass doors leading to an elevated deck-perfect for relaxing or entertaining. A spacious primary bedroom, four additional bedrooms, and three legally recorded full bathrooms provide plenty of room and flexibility. The finished lower level expands the living space with a large recreation room, additional bedroom or office options, a full bathroom, laundry area, storage, and walkout access to the backyard. Additional highlights include a brick-front exterior, two-car garage, solar panels, fenced rear yard, and a versatile layout. Conveniently located near shopping, dining, parks, and major commuter routes, this home delivers space, comfort, and everyday functionality.
- Listing Status:
- Active
- Data Last Updated:
- November 4, 2026 at 12:16PM
- Listing Office:
- Save 6, Incorporated : 3013556104
- Listing Agent:
- Lawrence M. Lessin : 3013556104
- MLS ID:
- MDPG2223904

- General: Above GradeBelow Grade
- Style: Split Level
- Other Structures: Deck
- General: Brick FrontVinyl Siding3Other
- Originating MLS: BRIGHT_MAIN
- School District: PRINCE GEORGE'S COUNTY PUBLIC SCHOOLS
- County: PRINCE GEORGES-MD
- Zoning: RR17141626787
- View: Garden/Lawn
- Fencing: RearWood
- Water: Public
- Sewer: Public Sewer
- Source: BRIGHT_MAIN
This listing courtesy of Lawrence M. Lessin , Save 6, Incorporated
Monthly Payment
- Principal & Interest $
- Property Taxes $
- Home Insurance $
- VA Funding Fee $

 New - 1 day ago