116 PROSPECT BAY DR W, Grasonville, MD 21638
- 4 beds |
- 3 baths |
- 2,425 sqft
 Single-Family Home
  Built in 1997
  1.03acre lot
 2 car garage
  $340/sqft
  Listed 3 days ago
Property Description
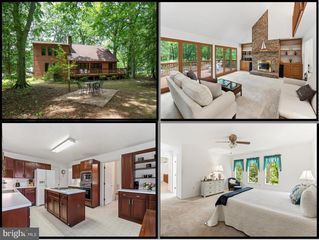
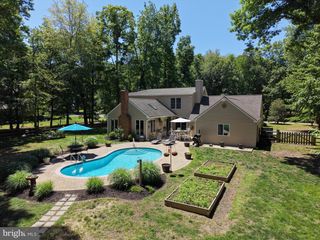
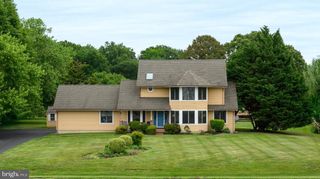
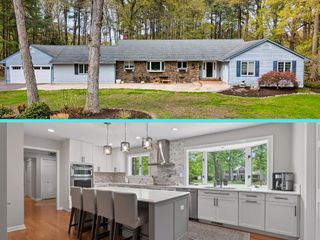
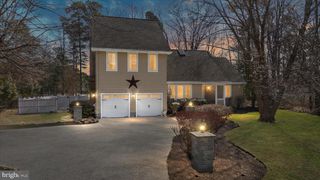
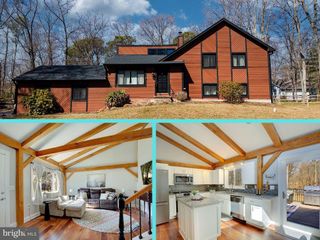
Professional Photos Coming: Beautifully sited on a fabulous 1.03-acre lot in sought-after Prospect Bay Golf and Country Club, this spacious home offers the best of both water and golf course living. Enjoy lovely water views and stunning sunsets from several rooms or while relaxing on the wraparound front porch. From the rear of the home, take in peaceful golf course views overlooking the newly renovated par-five 5th hole. Enjoy these views from the heated and cooled Florida room or from your adjoining deck with a remote controlled awning. Inside, gorgeous hardwood floors flow from the entry through the living and dining rooms. The bright kitchen features Profile appliances and opens to the comfortable family room with a gas fireplace and sliders leading to the Florida room, creating an ideal layout for everyday living and entertaining. Upstairs, you’ll find four generously sized bedrooms, including a spacious primary suite with tray ceiling, a huge walk-in closet, and a large bath with soaking tub, walk-in shower, and double vanities. The convenient second-level laundry room, two-car garage, storage shed, and oversized parking pad add to the home’s practicality. Recent improvements include two new (2026) Lennox HVAC Hybrid units with smart Thermostats. The crawlspace has been newly encapsulated with an April Aire dehumidifier (2026) and there is a tankless Navien hot water heater. Although not a problem in Prospect Bay, you'll never have to worry about losing power as you have a Generac Generator just outside to take care of a power loss! As a Resident of Prospect Bay enjoy exceptional community amenities, including an 18 hole golf course, driving range, a members only restaurant & bar, clubhouse, swimming pool, boat ramp, tennis courts, basketball, pickleball, kayak racks, and a marina. So many activities for all including Book Club, Dine & Cruise, Movie Night for Kids, Garden Club, Line Dancing, etc . This home is just across the street from the boat ramp, marina and open water leading to the Bay! The perfect place to live and play!
- Listing Status:
- Coming Soon
- Date Added:
- July 14, 2026
- Data Last Updated:
- July 7, 2026 at 7:17AM
- Listing Office:
- Berkshire Hathaway HomeServices Homesale Realty : 4105059700
- Listing Agent:
- Lori G Woods-Fortney : 4108081469
- MLS ID:
- MDQA2017832

- General: AtticBathroom - Tub ShowerBathroom - Soaking TubBreakfast AreaCeiling Fan(s)Chair RailingsFamily Room Off KitchenFloor Plan - TraditionalKitchen - Eat-InKitchen - IslandPantryPrimary Bath(s)Recessed LightingWalk-in Closet(s)Window TreatmentsWood Floors
- Rooms: Living RoomDining RoomPrimary BedroomBedroom 2Bedroom 3Bedroom 4KitchenFamily RoomFoyerSun/Florida RoomBathroom 1Bathroom 2Primary Bathroom
- Appliances: Built-In MicrowaveCooktop - Down DraftDishwasherDisposalDryer - ElectricDryer - Front LoadingMicrowaveOven - Self CleaningOven - WallRefrigeratorWasherWater Heater - Tankless
- Laundry: Upper FloorWasher In UnitDryer In Unit
- Flooring: HardwoodCeramic tileCarpet
- A/C: Ceiling Fan(s)Central A/CDehumidifierDuctless/Mini-SplitEnergy Star Cooling SystemHeat Pump(s)Programmable ThermostatZoned
- Heating: Heat Pump - Gas BackUpProgrammable ThermostatZonedOtherElectricPropane - Leased
- Fireplace: Fireplace - Glass DoorsGas/PropaneMantel(s)FireplaceFireplaces: 1
- Disability Feature: Chairlift
- Eco/Green Feature: Hvac
- General: Extensive HardscapeAwning(s)Exterior LightingFlood LightsAbove GradeBelow Grade
- Style: TraditionalColonial
- Other Structures: PorchWrapAroundDeck
- Parking: Concrete Driveway
- Roofing: Architectural Shingle
- Windows: Double pane windowsCasementScreens
- General: Frame2Crawl Space
- HOA Amenities: Pool - OutdoorTennis CourtsTot Lots/PlaygroundPickleball CourtsParty RoomBoat RampBasketball CourtsClub HouseGolf ClubGolfCourseWater/Lake PrivilegesSwimming PoolBar/LoungeCommon Area MaintenancePool(s)ManagementReserve Funds678.86Monthly
- Originating MLS: BRIGHT_MAIN
- School District: QUEEN ANNE'S COUNTY PUBLIC SCHOOLS
- County: QUEEN ANNES-MD
- Zoning: NC-11805028930
- View: Golf CourseWater
- Utilities: Cable tv availablePropaneUnder ground
- Water: Public
- Sewer: Public Sewer
- Source: BRIGHT_MAIN
This listing courtesy of Lori G Woods-Fortney , Berkshire Hathaway HomeServices Homesale Realty
Monthly Payment
- Principal & Interest $
- Property Taxes $
- Home Insurance $
- VA Funding Fee $