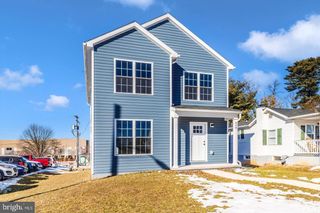
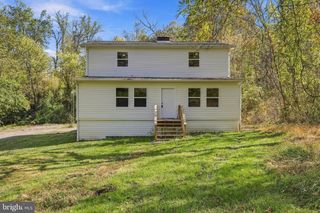
11010 CLINTON AVE, Hagerstown, MD 21740
- 3 beds |
- 2 baths |
- 1,900 sqft
 Single-Family Home
 Built in 1953
 8,712sqft lot
 —— car garage
 $157/sqft
 Listed 1 month ago
Property Description
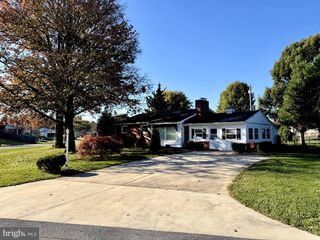
Welcome home to 11010 Clinton Ave! This all-brick rancher offers the perfect blend of comfort, functionality, and charm. The main level features two spacious bedrooms with hardwood floors and a full bath, while the fully finished lower level includes an additional bedroom and full bath, and a large bonus room creating an ideal space for guests or even a private home office. The expansive basement offers endless possibilities along with an abundance of storage throughout. Outside, you'll love the flat backyard, complete with a vinyl privacy fence, storage shed, and a sunshade sail canopy that conveys, making it perfect for relaxing or entertaining. Numerous updates provide peace of mind, including a new stove (2026), new roof (2022/2023), vinyl privacy fence (2021), new furnace (2019), backyard sunshade installation (2019), attic flooring for additional storage (2019), and a patio extension (2017). With its solid brick construction, versatile floor plan, generous storage, and thoughtful updates throughout, this home is ready to welcome its next owner. This home is being sold as-is.
- Listing Status:
- Active
- Date Added:
- October 1, 2026
- Data Last Updated:
- November 4, 2026 at 3:18PM
- Listing Office:
- Long & Foster Real Estate, Inc. : 3016948000
- Listing Agent:
- Jamie M. Dunn : 2403158843
- MLS ID:
- MDWA2040224

- General: Awning(s)Above GradeBelow Grade
- Style: Ranch/Rambler
- Other Structures: Patio
- Parking: Concrete Driveway
- Roofing: Asphalt
- General: Brick2Permanent
- Originating MLS: BRIGHT_MAIN
- School District: WASHINGTON COUNTY PUBLIC SCHOOLS
- County: WASHINGTON-MD
- Zoning: RU2226020743
- Fencing: Rear
- Water: Public
- Sewer: Public Sewer
- Source: BRIGHT_MAIN
This listing courtesy of Jamie M. Dunn , Long & Foster Real Estate, Inc.
Monthly Payment
- Principal & Interest $
- Property Taxes $
- Home Insurance $
- VA Funding Fee $