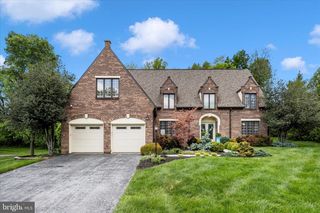
11257 SUFFOLK DR, Hagerstown, MD 21742
- 4 beds |
- 3 baths |
- 4,853 sqft
 Single-Family Home
  Built in 2004
  0.27acre lot
 2 car garage
  $125/sqft
  Listed 2 months ago
Property Description
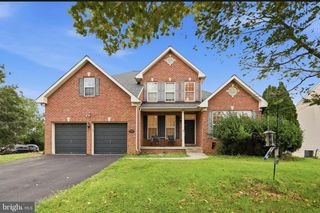
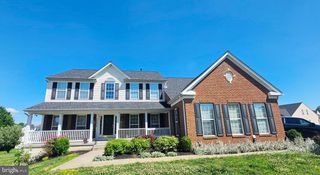
Space, style, and exceptional versatility come together in this impressive 4,853-square-foot Colonial in the Hamptons of Brightwood. Built in 2004, this four-bedroom home offers a welcoming open layout, hardwood flooring, a gourmet kitchen, finished walkout basement, and private outdoor space. The main level is designed for comfortable living and effortless entertaining. The gourmet kitchen features upgraded countertops, stainless steel appliances, and a spacious center island, opening to the breakfast area and inviting family room with a gas fireplace. A formal dining room provides the perfect setting for holiday gatherings and special occasions. Upstairs, four generously sized bedrooms include a spacious primary suite with two walk-in closets and an en-suite bath featuring a jetted tub and separate stall shower. The fully finished walkout basement adds valuable flexible living space for recreation, media, hobbies, or a home office, with a rough-in for a future bathroom. Outside, the covered private porch creates an inviting space for morning coffee, outdoor dining, or relaxing, while the newly fenced yard offers defined outdoor space. Additional features include a two-car attached garage, brick-front exterior, and vinyl siding. With generous living areas, versatile finished space, and an entertaining-friendly layout, this Brightwood Colonial offers room to live, gather, and grow.
- Listing Status:
- Active
- Data Last Updated:
- September 20, 2026 at 1:19PM
- Listing Office:
- Coldwell Banker Premier : 5406624500
- Listing Agent:
- Stuart A Sinclair : 5403332988
- MLS ID:
- MDWA2038164

- General: Above GradeBelow Grade
- Style: Colonial
- Other Structures: EnclosedRoofDeck
- Parking: Paved Driveway
- Roofing: Shingle
- General: Brick FrontVinyl Siding3Concrete PerimeterPermanent
- HOA Amenities: Common GroundsCommon Area Maintenance95.0Quarterly
- Originating MLS: BRIGHT_MAIN
- School District: WASHINGTON COUNTY PUBLIC SCHOOLS
- County: WASHINGTON-MD
- Zoning: RS2218042983
- Fencing: RearWood
- Water: Public
- Sewer: Public Sewer
- Source: BRIGHT_MAIN
This listing courtesy of Stuart A Sinclair , Coldwell Banker Premier
Monthly Payment
- Principal & Interest $
- Property Taxes $
- Home Insurance $
- VA Funding Fee $