20025 BABYLON CT, Hagerstown, MD 21742
- 4 beds |
- 3 baths |
- 4,955 sqft
 Single-Family Home
  Built in 2003
  0.33acre lot
 3 car garage
  $117/sqft
  Listed 2 months ago
Property Description
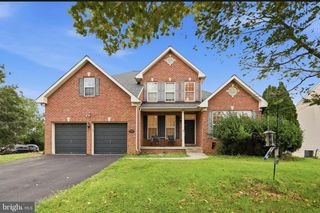
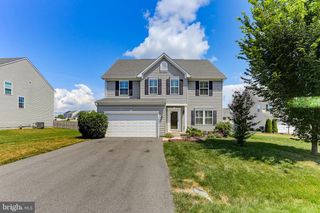
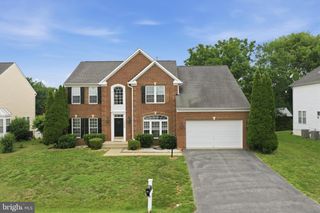
GREAT PRICE! This stunning and spacious, this beautiful home offers 4 bedrooms, 2.5 baths, and nearly 5,000 square feet of finished living space on three finished levels. From the moment you arrive, you'll appreciate the impressive curb appeal, 3-car garage, and beautifully landscaped yard complete with a peaceful pond. Inside, you'll find a bright and inviting floor plan featuring a large family room with a gas fireplace, formal living and dining rooms, and an upgraded kitchen with updated countertops that opens to a beautiful sunroom with cathedral ceilings. The spacious primary suite offers a luxurious bath with double vanities, a separate shower, and plenty of room to unwind. The finished lower level provides additional living and entertaining space and includes a full bathroom rough-in for future expansion and a walk level. This space would be great for extended living or in-law suite. Step outside and enjoy your own private backyard retreat featuring a covered deck, patio, hot tub, 15-foot above-ground pool, and a storage shed with electric—perfect for relaxing, entertaining, and enjoying summer evenings. Major updates include a new roof (2025), two HVAC systems replaced in 2020, and several recently updated appliances, providing peace of mind for years to come. This exceptional property combines space, comfort, and outdoor living in one of the area's most desirable communities.
- Listing Status:
- Active
- Date Added:
- June 25, 2026
- Data Last Updated:
- September 20, 2026 at 1:19PM
- Listing Office:
- Samson Properties : 3017394800
- Listing Agent:
- Steven L Powell : 3019917990
- MLS ID:
- MDWA2037756

- General: Awning(s)Extensive HardscapeOutbuilding(s)Secure StorageOtherAbove GradeBelow Grade
- Style: Colonial
- Other Structures: PorchDeckPatio
- Pool: Above groundPermitsSolar heatedVinyl
- Parking: Asphalt Driveway
- Roofing: Architectural Shingle
- General: Vinyl SidingBrick Front3Concrete Perimeter
- HOA Amenities: 95.0Quarterly
- Originating MLS: BRIGHT_MAIN
- School District: WASHINGTON COUNTY PUBLIC SCHOOLS
- County: WASHINGTON-MD
- Zoning: RS2218043971
- View: Pond
- Fencing: PartiallyRear
- Water: Public
- Sewer: Public Sewer
- Source: BRIGHT_MAIN
This listing courtesy of Steven L Powell , Samson Properties
Monthly Payment
- Principal & Interest $
- Property Taxes $
- Home Insurance $
- VA Funding Fee $