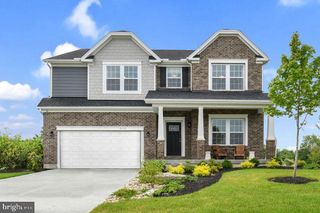
13914 PARADISE CHURCH RD, Hagerstown, MD 21742
- 4 beds |
- 3 baths |
- 3,124 sqft
 Single-Family Home
  Built in 1967
  0.46acre lot
 2 car garage
  $155/sqft
  Listed 17 days ago
Property Description
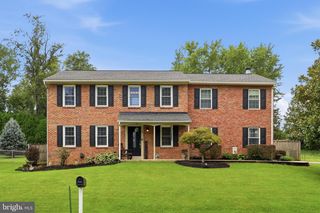
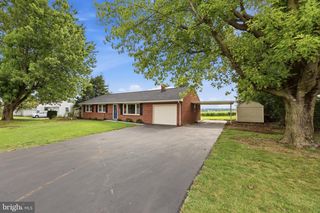
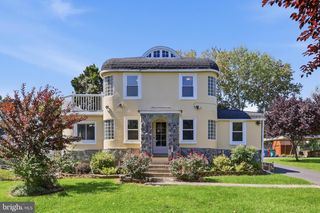
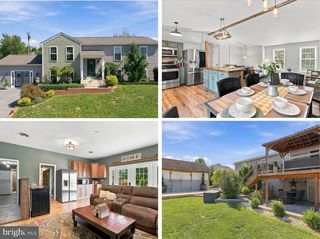
Welcome to this spacious and well-maintained split-foyer home offering 4 bedrooms, 3 full baths, and plenty of room to spread out both inside and out! The flexible floor plan features multiple living areas, including a bright living room, comfortable family room, and expansive recreation room, making it ideal for everyday living and entertaining. The private primary suite addition provides a peaceful owner's retreat with its own full bath. Step outside and enjoy your own private backyard retreat! A large deck off the dining room overlooks the above-ground pool with an expansive wraparound deck, creating the perfect space for summer gatherings, relaxing, and outdoor entertaining. The walk-out lower level leads to a covered patio beneath the deck, offering even more outdoor living space to enjoy. The oversized attached two-car garage provides abundant storage, including additional storage space above the garage. With generous room sizes, versatile living spaces, and exceptional outdoor amenities, this home offers the perfect blend of comfort, functionality, and recreation—all in a peaceful country setting.
- Listing Status:
- Active
- Date Added:
- September 3, 2026
- Data Last Updated:
- September 20, 2026 at 7:16AM
- Listing Office:
- LPT Realty, LLC : 8773662213
- Listing Agent:
- Jay A Day : 2405496659
- MLS ID:
- MDWA2038190

- General: Exterior LightingFlood LightsGutter SystemAbove GradeBelow Grade
- Style: Split Foyer
- Other Structures: DeckPatio
- Pool: Above groundFilteredVinyl
- Parking: Asphalt Driveway
- Roofing: Asphalt
- Windows: Double hungEnergy efficientInsulatedScreensVinyl clad
- General: Brick2Block
- Originating MLS: BRIGHT_MAIN
- School District: WASHINGTON COUNTY PUBLIC SCHOOLS
- County: WASHINGTON-MD
- Zoning: RT2227002811
- View: Garden/LawnPasture
- Fencing: FullyRearSplit Rail
- Water: Well
- Sewer: Private Septic Tank
- Source: BRIGHT_MAIN
This listing courtesy of Jay A Day , LPT Realty, LLC
Monthly Payment
- Principal & Interest $
- Property Taxes $
- Home Insurance $
- VA Funding Fee $

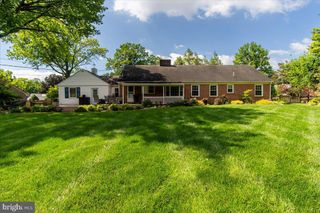
 New - 2 days ago