13941 GREEN MOUNTAIN DR, Maugansville, MD 21767
- 5 beds |
- 3 baths |
- 2,661 sqft
 Single-Family Home
  Built in 1998
  10,019sqft lot
 —— car garage
  $197/sqft
  Listed 23 days ago
Property Description
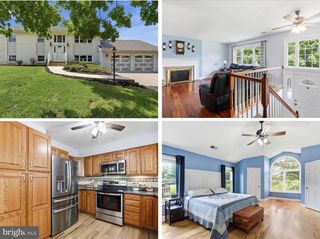
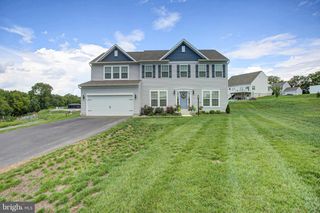
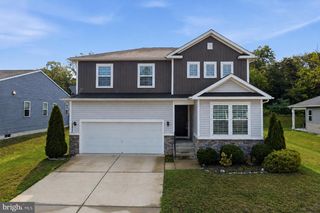
Space, flexibility, and thoughtful updates come together in this beautifully maintained 5 bedroom, 3 full bath home. This unique floor plan offers approximately 2,661 finished square feet of living space and a flow that easily adapts for multi-generational living or simply additional space for entertaining and gathering. The main level features a completely remodeled kitchen with breakfast area and pantry, a spacious living room with cathedral ceiling, three bedrooms, and a full hall bath. Milled hardwood flooring, updated fixtures, new appliances, fresh paint, and an abundance of natural light create a comfortable and inviting living space. The breakfast room/kitchen leads directly to the covered deck, making indoor-outdoor living effortless. The lower level of the main home adds even more functionality with a private, primary suite featuring a full bath with a soaking tub and two large closets, a large office/flex space and shared access to the mudroom/laundry room leading to the beautifully updated backyard. A major highlight of this home is the private in-law/guest suite. With a private entrance, this unique space includes a large living area, a full kitchen, a spacious bedroom, a full bath with a walk-in shower and access to the shared mudroom and laundry. Whether used for multi-generational living, guests or just additional living space, this space is sure to add options and value in your new home. Well thought out updates add comfort and peace of mind, including a newer roof, siding and windows (2021), two HVAC systems (2019), a completely remodeled kitchen - including appliances, fixtures, cabinets, and countertops (2019); milled hardwood flooring (2019), electrical and plumbing updates (2020), fresh paint (2026); a finished mudroom and laundry area (2020), brand new carpet (2026), remodeled bathrooms (2019 and 2026), and updated fixtures throughout. This home is move-in ready!! The outside of this home is nothing short of impressive. Mountain views from the front porch and a fenced back yard that is sure to please. Features like a covered 11x16 deck, paver patio, landscaping and hardscaping, french drain, and three storage sheds. This one checks all the boxes!!! Conveniently located close to amenities, this home offers the best of both worlds! A large, comfortable, updated home with the rare flexibility of a private in-law/guest suite. A truly versatile property designed to grow and change with it's owners' needs.
- Listing Status:
- Active
- Date Added:
- August 28, 2026
- Data Last Updated:
- September 20, 2026 at 12:17PM
- Listing Office:
- LPT Realty, LLC : 8773662213
- Listing Agent:
- Jay A Day : 2405496659
- MLS ID:
- MDWA2039230

- General: Extensive HardscapeExterior LightingFlood LightsStone Retaining WallsWater FountainsAbove GradeBelow Grade
- Style: Split Foyer
- Other Structures: RoofPorchDeckPatio
- Parking: Asphalt DrivewayLighted Parking
- Roofing: AsphaltPitched
- Windows: Double hungEnergy efficientScreensVinyl clad
- General: Vinyl Siding2BlockSlab
- Originating MLS: BRIGHT_MAIN
- School District: WASHINGTON COUNTY PUBLIC SCHOOLS
- County: WASHINGTON-MD
- Zoning: RM2213028532
- View: Garden/LawnMountain
- Fencing: PrivacyRearWoodVinyl
- Water: Public
- Sewer: Public Sewer
- Source: BRIGHT_MAIN
This listing courtesy of Jay A Day , LPT Realty, LLC
Monthly Payment
- Principal & Interest $
- Property Taxes $
- Home Insurance $
- VA Funding Fee $