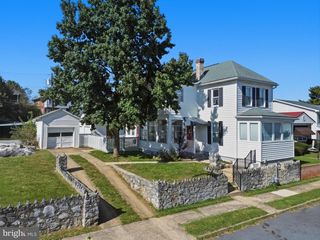
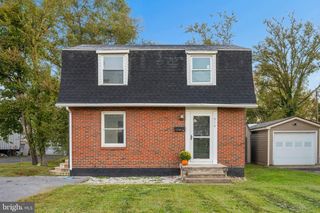
16207 DUNDEE CT, Hagerstown, MD 21740
- 3 beds |
- 2 baths |
- 1,248 sqft
 Single-Family Home
 Built in 1988
 4,792sqft lot
 —— car garage
 $180/sqft
 Listed 13 days ago
Property Description
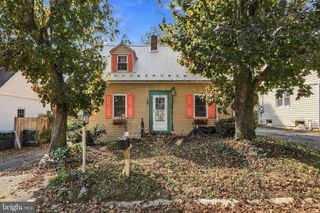
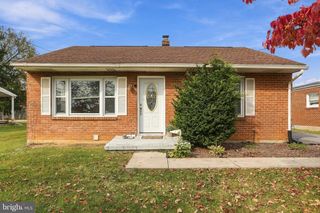
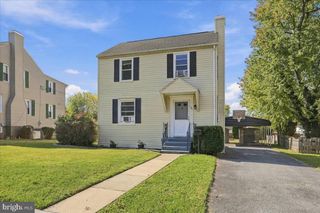
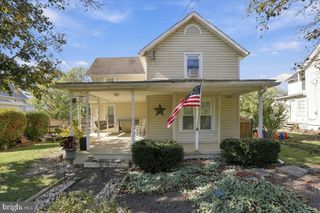
Nestled in the desirable Highland Manor community, this beautifully renovated ranch-style home offers a perfect blend of modern luxury and inviting comfort. With renovations completed, this residence boasts an impressive 1,248 sq. ft. of meticulously designed living space, featuring three spacious bedrooms and two full bathrooms. Step inside to discover an open floor plan that seamlessly connects the living, dining, and kitchen areas, enhanced by abundant natural light from skylights and casement windows. Luxury vinyl plank flooring flows throughout, providing both elegance and durability. Recessed lighting adds a warm ambiance, while the entry-level bedroom offers convenience and versatility. Enjoy the wrap-around porch, ideal for morning coffee or evening relaxation. The property is situated on a low-maintenance lot, with a driveway accommodating two vehicles. Residents benefit from community amenities, including well-maintained common areas and a playground for leisure activities. This home is not just a place to live; it's a lifestyle choice, offering a serene retreat with modern conveniences in a vibrant community. Experience the perfect harmony of luxury and comfort in this exceptional Highland Manor residence.
- Listing Status:
- Active
- Data Last Updated:
- November 4, 2026 at 4:19PM
- Listing Office:
- Keller Williams Realty Centre : 2403096000
- Listing Agent:
- Angela Dianne Hill : 3016937446
- MLS ID:
- MDWA2041020

- General: Above GradeBelow Grade
- Style: Ranch/Rambler
- Other Structures: WrapAround
- Roofing: Shingle
- Windows: CasementDouble hung
- General: Vinyl Siding1Crawl Space
- HOA Amenities: Tot Lots/PlaygroundCommon Area MaintenanceTrash440.0Annually
- Originating MLS: BRIGHT_MAIN
- School District: WASHINGTON COUNTY PUBLIC SCHOOLS
- County: WASHINGTON-MD
- Zoning: RU2223015900
- Fencing: ChainLink
- Water: Public
- Sewer: Public Sewer
- Source: BRIGHT_MAIN
This listing courtesy of Angela Dianne Hill , Keller Williams Realty Centre
Monthly Payment
- Principal & Interest $
- Property Taxes $
- Home Insurance $
- VA Funding Fee $