15653 CLEAR SPRING RD, Williamsport, MD 21795
- 3 beds |
- 2 baths |
- 1,215 sqft
 Single-Family Home
 Built in 1900
 8,712sqft lot
 —— car garage
 $188/sqft
 Listed 13 days ago
Property Description
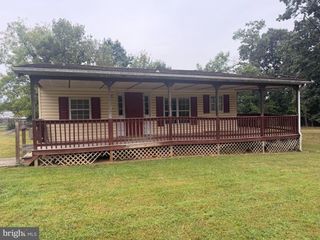
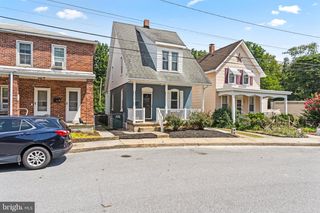
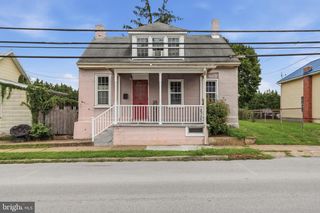
This traditional two-story home at 15653 Clear Spring Road in Williamsport is ready for its next owner! Offering 3 bedrooms, 1 full bathroom, and 1 half bathroom, this home features a large covered wraparound porch, a fenced backyard, and convenient rear parking. The large covered wraparound porch provides plenty of space to relax and enjoy the outdoors. The front door is located along the side of the porch and opens into an entryway with the living room on one side and the dining room on the other. Just off the dining room is the kitchen, which leads into a mudroom/laundry area with cabinetry for additional storage. A full bathroom completes the main level. Upstairs, the primary bedroom features hardwood flooring, while two additional bedrooms provide space for family, guests, or a home office. One of the bedrooms offers access to a covered balcony overlooking the fenced backyard, providing another spot to enjoy the outdoors. A half bath completes the upper level. The driveway and parking area are located behind the home, with a fenced backyard offering space for outdoor activities, pets, or entertaining. Conveniently located just minutes from Williamsport and Hagerstown, with easy access to Interstate 81, shopping, dining, and everyday amenities. Whether you're looking for your first home, your next move, or a place to make your own, this property is worth a look! Schedule your showing today!
- Listing Status:
- Active
- Date Added:
- October 23, 2026
- Data Last Updated:
- November 4, 2026 at 4:19PM
- Listing Office:
- The KW Collective : 3017454450
- Listing Agent:
- Mary E Llewellyn : 3019925946
- MLS ID:
- MDWA2040970

- General: Above GradeBelow Grade
- Style: Traditional
- Other Structures: PorchBalconyWrapAround
- Parking: Shared Driveway
- General: Vinyl Siding2Other
- Originating MLS: BRIGHT_MAIN
- School District: WASHINGTON COUNTY PUBLIC SCHOOLS
- County: WASHINGTON-MD
- Zoning: RV2202013371
- Fencing: Rear
- Water: Well
- Sewer: Septic Exists
- Source: BRIGHT_MAIN
This listing courtesy of Mary E Llewellyn , The KW Collective
Monthly Payment
- Principal & Interest $
- Property Taxes $
- Home Insurance $
- VA Funding Fee $