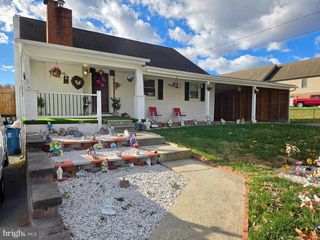
16913 FAIRVIEW RD, Hagerstown, MD 21740
- 3 beds |
- 2 baths |
- 1,627 sqft
 Single-Family Home
  Built in 1969
  0.57acre lot
 1 car garage
  $233/sqft
  Listed 19 days ago
Property Description
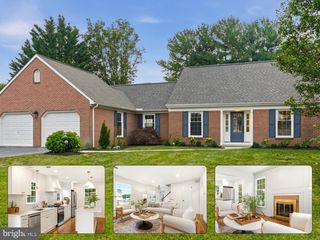
This beautiful all-brick rancher offers the perfect combination of peaceful country living and everyday convenience. Situated on a level 0.57-acre lot with scenic mountain views, this property has been lovingly cared for by the same owners for more than 40 years. Move-in ready and meticulously maintained! Inside, you'll find 3 bedrooms, 2 bathrooms, and two levels of living space. The remodeled kitchen features quality cabinetry, a center island, updated appliances, and plenty of workspace for cooking and entertaining. Beautiful hardwood floors, replacement windows, an updated HVAC system, and numerous additional improvements make this home shine. The oversized attached one-car garage is super clean and right off the large mud room that offers additional storage and a pantry. The lower level offers exceptional flexibility with abundant space that provides excellent future expansion potential, a large laundry room complete with a convenient laundry chute from the main level, built-in shelving, storage bins. and plenty of room for storage and a workshop. Step outside and enjoy the beautifully landscaped yard, covered patio, and inviting outdoor living area—perfect for relaxing while taking in the peaceful mountain views. A secure storage shed provides ample room for lawn equipment, tools, and additional storage. Additional improvements include updated septic components with newer septic lines and a distribution box, providing added peace of mind. All kitchen appliances, along with the washer and dryer, UV light and water softener, convey with the sale. Conveniently located on N. Hilltop Acres, this home offers a quiet rural setting while remaining just minutes from shopping, restaurants, schools, medical facilities, and easy access to both I-81 and I-70 for an easy commute. Homes that have been maintained with this level of pride are a rare find. Schedule your private showing today!
- Listing Status:
- Pending
- Date Added:
- July 17, 2026
- Data Last Updated:
- August 6, 2026 at 1:18AM
- Listing Office:
- Samson Properties : 3017394800
- Listing Agent:
- Steven L Powell : 3019917990
- MLS ID:
- MDWA2038400

- General: AtticDining AreaEntry Level BedroomFamily Room Off KitchenFloor Plan - OpenKitchen - IslandLaundry ChutePantryPrimary Bath(s)Window TreatmentsWood Floors
- Rooms: Living RoomDining RoomBedroom 2Bedroom 3KitchenFamily RoomBasementBedroom 1LaundryMud RoomStorage RoomWorkshopBathroom 1Bathroom 2
- Appliances: DishwasherDryerExhaust FanMicrowaveRefrigeratorWasherStoveWater Conditioner - OwnedWaterHeater
- Laundry: Has LaundryDryer In UnitWasher In Unit
- Basement: FullPartially finishedConnecting stairwayImprovedGarage accessWorkshop
- Flooring: Wood
- A/C: Heat Pump(s)
- Heating: Baseboard - ElectricHeat Pump(s)Electric
- Fireplace: BrickWoodFireplaceFireplaces: 1
- Disability Feature: None
- General: Outbuilding(s)Satellite DishSecure StorageAbove GradeBelow Grade
- Style: Ranch/Rambler
- Other Structures: Patio
- Parking: Paved DrivewayPaved Parking
- Roofing: Architectural Shingle
- Windows: Double hungDouble pane windowsReplacement
- General: Brick2Block
- Originating MLS: BRIGHT_MAIN
- School District: WASHINGTON COUNTY PUBLIC SCHOOLS
- County: WASHINGTON-MD
- Zoning: A(R)2213009635
- View: Garden/LawnMountainPanoramicScenic Vista
- Utilities: 120240 v
- Water: Well
- Sewer: Private Septic Tank
- Source: BRIGHT_MAIN
This listing courtesy of Steven L Powell , Samson Properties
Monthly Payment
- Principal & Interest $
- Property Taxes $
- Home Insurance $
- VA Funding Fee $

 New - 1 day ago