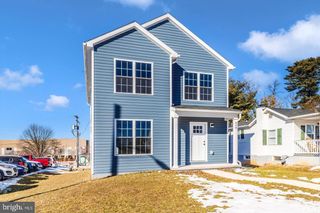
17933 OAK RIDGE DR, Hagerstown, MD 21740
- 3 beds |
- 2 baths |
- 1,954 sqft
 Single-Family Home
 Built in 1957
 0.26acre lot
 —— car garage
 $164/sqft
 Listed 26 days ago
Property Description
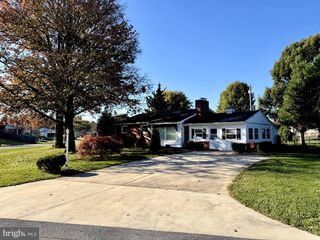
This meticulously maintained and charming ranch-style home in Oak Ridge offers a perfect blend of comfort and functionality. Step inside to discover a warm and inviting interior featuring 3 spacious bedrooms and 2 full bathrooms, including a luxurious primary bath with a soaking tub and walk-in shower. The living area boasts a cozy gas fireplace, while crown moldings and built-ins add a touch of elegance. The comfortable updated kitchen offers a Corian counters, a tiled backsplash and pantry for all of your culinary needs and flows seamlessly into the dining area. The family room provides extra space for relaxing and family gatherings and leads to the patio and yard. It is believed there is hardwood under the carpet. The partially finished basement features a home office and lots of storage space. The 'barn'/shed is large and is a great workshop with electric. With an attached carport and ample driveway parking, this home is ready for you to move in and make it your own. Carpets were just professionally cleaned. Convenient to shopping, Interstates and schools! County taxes only. Don't miss the opportunity to create lasting memories in this delightful property!
- Listing Status:
- Active
- Date Added:
- October 9, 2026
- Data Last Updated:
- November 4, 2026 at 1:17PM
- Listing Office:
- AEK Real Estate, LLC : 2402327003
- Listing Agent:
- Jeanine McVicker : 3013317744
- MLS ID:
- MDWA2040520

- General: Outbuilding(s)Above GradeBelow Grade
- Style: Ranch/Rambler
- Other Structures: Patio
- Parking: Asphalt DrivewayPaved Driveway
- Roofing: Architectural Shingle
- Windows: ReplacementDouble hungScreens
- General: Brick2Crawl SpaceBrick/Mortar
- Originating MLS: BRIGHT_MAIN
- School District: WASHINGTON COUNTY PUBLIC SCHOOLS
- County: WASHINGTON-MD
- Zoning: RU2226016371
- Water: Public
- Sewer: Public Sewer
- Source: BRIGHT_MAIN
This listing courtesy of Jeanine McVicker , AEK Real Estate, LLC
Monthly Payment
- Principal & Interest $
- Property Taxes $
- Home Insurance $
- VA Funding Fee $

 New - 1 day ago