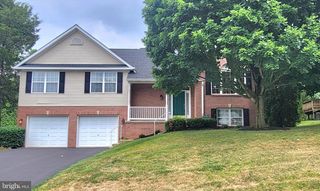
18214 ROCKLAND DR, Hagerstown, MD 21740
- 4 beds |
- 4 baths |
- 2,727 sqft
 Single-Family Home
  Built in 2007
  10,019sqft lot
 2 car garage
  $192/sqft
  Listed 27 days ago
Property Description
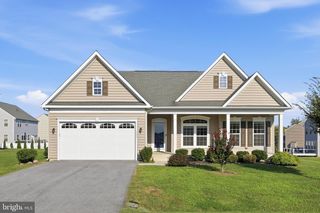
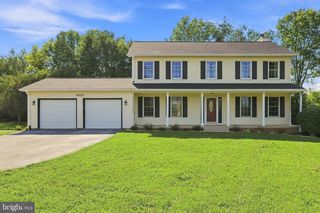
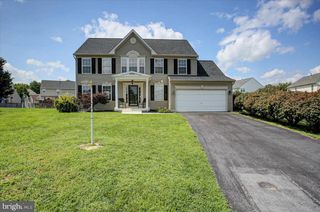
Located in the Westfields subdivision, this three-story brick home offers 4 bedrooms, 3.5 baths, an attached 2-car garage, and a fully fenced backyard. The main level features hardwood flooring throughout and begins with a foyer that leads into the formal living room and continues into the dining room, where multiple windows bring in plenty of natural light. The kitchen includes granite countertops, a center island, and access to the outdoor patio. Just off the kitchen, the family room offers additional living space with a pellet stove and large windows. Upstairs, the carpeted primary bedroom features a vaulted ceiling and an attached full bath with a double vanity, walk-in shower, and soaking tub. Three additional carpeted bedrooms are also located on the upper level, along with a hall bath featuring a double vanity and tub/shower combination. An upper-level laundry area provides added convenience. The unfinished basement provides additional storage and flexible space and includes a full bathroom with a tub/shower combination. Outside, a large patio just off the kitchen extends into the fully fenced rear yard, providing additional space for outdoor dining, entertaining, or relaxing. With multiple living areas, four bedrooms, additional unfinished lower-level space, and indoor and outdoor gathering areas, this home offers plenty of flexibility to accommodate a variety of needs.
- Listing Status:
- Active
- Date Added:
- August 25, 2026
- Data Last Updated:
- September 20, 2026 at 12:17PM
- Listing Office:
- The KW Collective : 3017454450
- Listing Agent:
- Mary E Llewellyn : 3019925946
- MLS ID:
- MDWA2039248

- General: Above GradeBelow Grade
- Style: Colonial
- Other Structures: Patio
- General: BrickVinyl Siding3Concrete Perimeter
- HOA Amenities: 710.0Annually
- Originating MLS: BRIGHT_MAIN
- School District: WASHINGTON COUNTY PUBLIC SCHOOLS
- County: WASHINGTON-MD
- Zoning: RT2210058821
- Fencing: FullyRearWood
- Water: Public
- Sewer: Public Sewer
- Source: BRIGHT_MAIN
This listing courtesy of Mary E Llewellyn , The KW Collective
Monthly Payment
- Principal & Interest $
- Property Taxes $
- Home Insurance $
- VA Funding Fee $

 New - 3 days ago