9402 MUSKET CT, Hagerstown, MD 21740
- 5 beds |
- 3 baths |
- 3,140 sqft
 Single-Family Home
  Built in 1996
  1.14acre lot
 2 car garage
  $182/sqft
  Listed 16 days ago
Property Description
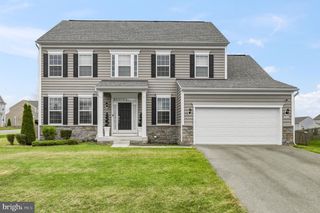
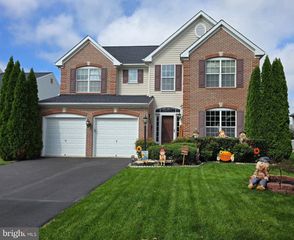
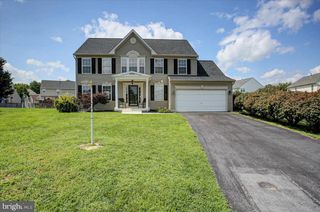
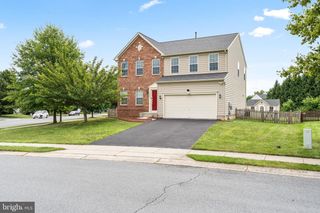
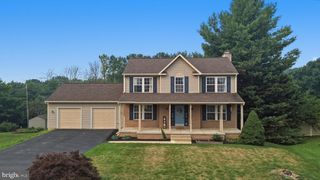
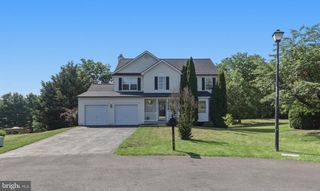
OPEN HOUSE Sunday, September 13th | 1:00–3:00 PM. Move-in ready and situated on 1.14 acres in the Antietam Acres subdivision with no HOA, this spacious 5-bedroom, 2.5-bath home has so much to offer both inside and out. A covered front porch creates an inviting entrance and provides a great spot to sit and enjoy the surrounding property. The home also includes an oversized attached 2-car garage with plenty of room for parking, additional storage, or workspace, while a wood-burning fireplace adds warmth and character inside. The main level features hardwood flooring in the entryway and hallway, with carpet in the living room and office. The eat-in kitchen includes tile flooring and granite countertops, and a half bath is also located on the main level. Just off the living room, the inviting sunroom is filled with natural light from numerous windows and features luxury vinyl plank flooring, an exposed wood beam, a slightly vaulted ceiling, and access to the Trex deck. This bright and comfortable space provides another area to relax, gather, or simply enjoy views of the property. Upstairs, the primary bedroom includes a walk-in closet and private bath with a walk-in shower and soaking tub. Three additional bedrooms and a hall bath are also located on the upper level. The fully finished walk-out basement provides even more living space with carpeted areas that can accommodate a variety of uses, along with designated storage areas and convenient access to the outdoors. With 1.14 acres, no HOA, a covered front porch, oversized 2-car garage, multiple living spaces, a fully finished walk-out basement, and plenty of indoor and outdoor space to enjoy, this well-maintained home is ready for its next owner. Schedule your showing and explore all this property has to offer! OPEN HOUSE Sunday, September 13th | 1:00–3:00 PM
- Listing Status:
- Active
- Date Added:
- September 5, 2026
- Data Last Updated:
- September 20, 2026 at 12:17PM
- Listing Office:
- The KW Collective : 3017454450
- Listing Agent:
- Mary E Llewellyn : 3019925946
- MLS ID:
- MDWA2039548

- General: Above GradeBelow Grade
- Style: Traditional
- Other Structures: Porch
- General: Vinyl Siding3Slab
- Originating MLS: BRIGHT_MAIN
- School District: WASHINGTON COUNTY PUBLIC SCHOOLS
- County: WASHINGTON-MD
- Zoning: A(R)2210035813
- Water: Well
- Sewer: Septic Exists
- Source: BRIGHT_MAIN
- Exclusions: sump pump backup backup
This listing courtesy of Mary E Llewellyn , The KW Collective
Monthly Payment
- Principal & Interest $
- Property Taxes $
- Home Insurance $
- VA Funding Fee $