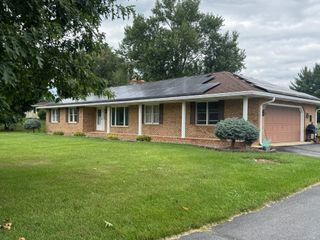
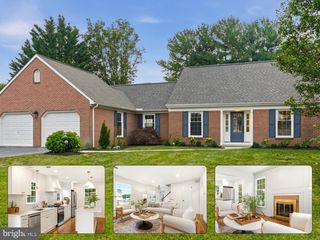
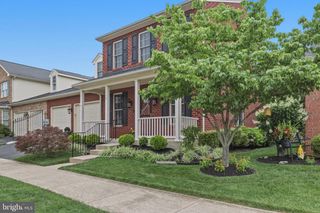
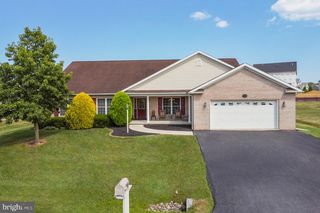
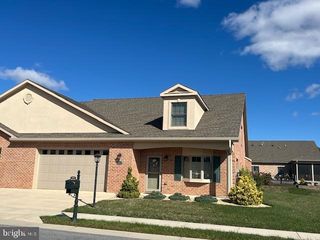
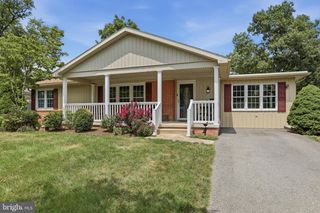
19419 AMETHYST DR, Hagerstown, MD 21742
- 2 beds |
- 2 baths |
- 2,394 sqft
 Single-Family Home
  Built in 2016
  6,534sqft lot
 2 car garage
  $178/sqft
  Listed 20 days ago
Property Description
Welcome to effortless one-level living in the sought-after Emerald Pointe 55+ community in the heart of Hagerstown's coveted north end! This beautifully designed 2-bedroom, 2.5-bath home is bathed in natural light and features gleaming hardwood floors throughout, creating a warm and inviting atmosphere from the moment you step inside. The thoughtful layout flows seamlessly from the front bedroom and full bath into a stunning open-concept kitchen with stainless steel appliances and a large island - perfect for cooking and gathering - opening into a combined living and dining area and an additional living space at the rear of the home. Step outside to a deck off the kitchen, ideal for morning coffee or relaxing evenings outdoors. The primary suite offers a peaceful retreat with a private full bath, while the unfinished upper level with a full bathroom rough-in presents a fantastic opportunity to add additional living or flex space to your vision. Emerald Pointe residents enjoy a resort-like lifestyle with a clubhouse featuring an indoor pool, fitness center, café and snack bar, and scenic walking paths - all with an affordable HOA that covers lawn maintenance and snow removal. Conveniently located just minutes from Valley Mall, Western Maryland Regional Medical Center, and Hagerstown Regional Airport, with easy access to I-70 and I-81 for stress-free commuting and weekend getaways. This one is a gem - don't miss it!
- Listing Status:
- Active
- Date Added:
- July 16, 2026
- Data Last Updated:
- August 6, 2026 at 12:17AM
- Listing Office:
- Keller Williams Realty Centre : 2403096000
- Listing Agent:
- Andrew J Hopley : 3012752352
- MLS ID:
- MDWA2038150

- General: Above GradeBelow Grade
- Style: ContemporaryVilla
- Other Structures: Deck
- Roofing: Architectural Shingle
- General: Brick2Slab
- HOA Amenities: Club HouseCommon GroundsCommunity CenterFitnessCenterGameRoomMeeting RoomParty RoomPool - IndoorRecreational CenterSwimming PoolCommon Area MaintenanceHealth ClubLawn MaintenanceManagementPool(s)Recreation FacilityTrash270.0Monthly
- Originating MLS: BRIGHT_MAIN
- School District: WASHINGTON COUNTY PUBLIC SCHOOLS
- County: WASHINGTON-MD
- Zoning: RESIDENTIAL2218065268
- Water: Public
- Sewer: Public Sewer
- Source: BRIGHT_MAIN
This listing courtesy of Andrew J Hopley , Keller Williams Realty Centre
Monthly Payment
- Principal & Interest $
- Property Taxes $
- Home Insurance $
- VA Funding Fee $