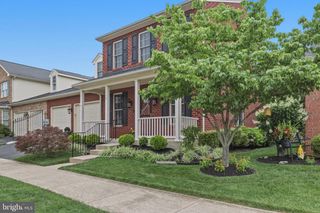
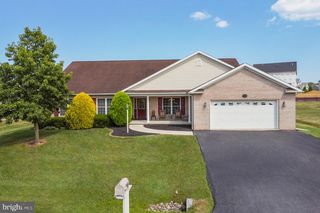
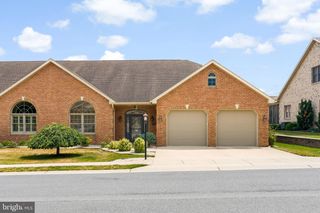
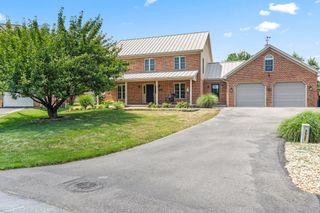
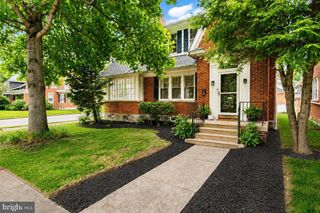
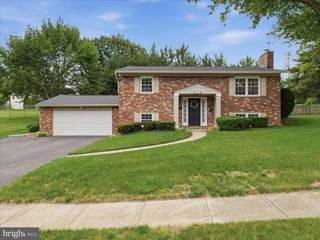
19418 PEARL DR, Hagerstown, MD 21742
- 2 beds |
- 2 baths |
- 2,735 sqft
 Single-Family Home
  Built in 2018
  9,583sqft lot
 2 car garage
  $159/sqft
  Listed 14 days ago
Property Description
Well maintained home in Emerald Pointe with many upgrades including gourmet kitchen with dark wood cabinets, granite countertops, upgraded SS appliances and breakfast bar! This is MOVE IN READY and has spacious rooms with additional attic space should you need more! Decor is neutral and the home is bright with natural light and has a cheery atmosphere! The Primary bedroom is HUGE with plenty of space for furniture placement and leads to the primary bathroom where you'll find a large walk in closet, walk in shower, and heated flooring! The second bedroom has an additional bathroom for guests that might be visiting. The family room is conveniently arranged making entertaining easy during holidays. The family room has a gas fireplace for chilly winter/fall nights and atrium door to access the covered patio. The beautiful wood staircase leads to the unfinished attic where there is ample storage for additional storage space or for the Buyer to finish for more living space if needed. The full size Energy Star Electrolux washer and dryer are located in the laundry room just off of the garage. The utility sink is great for handling those messy items like paint brushes and large items. Pull into your 2 car garage and enter the mud room for easy access to your home. The garage is spacious with an extra refrigerator and additional storage area. This is a great property that is ready NOW with no delays for building. Also, NO City Taxes in this community!
- Listing Status:
- Active
- Data Last Updated:
- August 6, 2026 at 12:17AM
- Listing Office:
- Real Estate Teams, LLC : 3016953020
- Listing Agent:
- Nancy S Allen : 2403894663
- MLS ID:
- MDWA2038806

- General: Street LightsOtherAbove GradeBelow Grade
- Style: ColonialContemporary
- Other Structures: PorchPatio
- Windows: Bay bowInsulated
- General: BrickVinyl Siding2Slab
- HOA Amenities: Common GroundsCommunity CenterPool - OutdoorShuffleboardOtherCommon Area MaintenanceLawn Care FrontLawn Care RearLawn Care SidePool(s)Recreation FacilitySnow RemovalOther1460.0Semi-Annually
- Originating MLS: BRIGHT_MAIN
- School District: WASHINGTON COUNTY PUBLIC SCHOOLS
- County: WASHINGTON-MD
- Zoning: RESIDENTIAL2218065741
- Water: Public
- Sewer: Public Sewer
- Source: BRIGHT_MAIN
This listing courtesy of Nancy S Allen , Real Estate Teams, LLC
Monthly Payment
- Principal & Interest $
- Property Taxes $
- Home Insurance $
- VA Funding Fee $