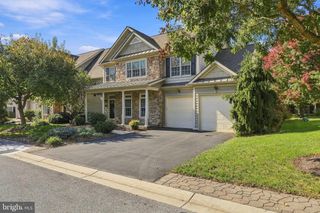
419 FAIR MEADOWS BLVD, Hagerstown, MD 21740
- 4 beds |
- 3 baths |
- 2,862 sqft
 Single-Family Home
 Built in 1997
 0.3acre lot
 2 car garage
 $183/sqft
 Listed 26 days ago
Property Description
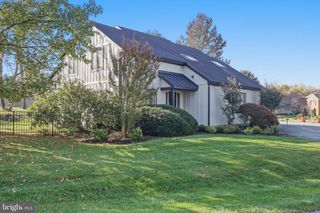
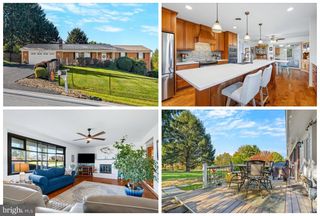
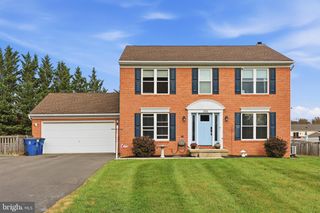
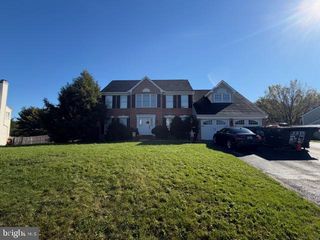
PRICE IMPROVEMENT! SELLER IS RELOCATING; BRING ALL REASONABLE OFFERS! Elevate your lifestyle in this 4-bedroom, 2.5-bath colonial, featuring a tastefully updated kitchen with high-end finishes designed for effortless living and standout entertaining. Set in a peaceful neighborhood, this home has been meticulously maintained—boasting a new roof (2025), a new HVAC system (2026) with warranty, updated appliances with warranties until May 2028 and premium craftsmanship at every turn. The home’s intuitive layout puts convenience first, featuring bedroom-level laundry upstairs to simplify your weekly routine. The main floor seamlessly balances everyday comfort with hosting flair, highlighted by an expanded dining room with a built-in service counter for effortless food presentation. Downstairs, the finished lower level serves as an ideal social hub, anchored by a wet bar ready for beverage service and flexible recreation space. Your personal outdoor retreat awaits: step into a private backyard oasis complete with a gorgeous in-ground pool, fully fenced yard, expansive deck and patio area, and an auxiliary storage shed. Finished with a 2-car garage and quick access to I-70 East for seamless travel to nearby dining and retail hubs, this home delivers elevated luxury and total convenience.
- Listing Status:
- Active
- Data Last Updated:
- November 4, 2026 at 12:16PM
- Listing Office:
- Berkshire Hathaway HomeServices Homesale Realty : 3017451620
- Listing Agent:
- Mystery S Hull : 7244227896
- MLS ID:
- MDWA2040486

- General: Above GradeBelow Grade
- Style: Colonial
- Other Structures: PorchDeckPatio
- Pool: In ground
- Parking: Asphalt Driveway
- Roofing: Architectural Shingle
- General: Brick FrontVinyl Siding3Active Radon MitigationBlock
- Originating MLS: BRIGHT_MAIN
- School District: WASHINGTON COUNTY PUBLIC SCHOOLS
- County: WASHINGTON-MD
- Zoning: RMED2217020897
- Fencing: Other
- Water: Public
- Sewer: Public Sewer
- Source: BRIGHT_MAIN
This listing courtesy of Mystery S Hull , Berkshire Hathaway HomeServices Homesale Realty
Monthly Payment
- Principal & Interest $
- Property Taxes $
- Home Insurance $
- VA Funding Fee $

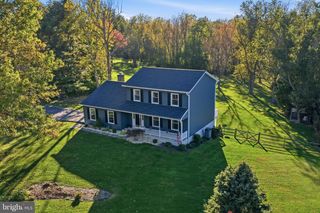
 New - 2 days ago