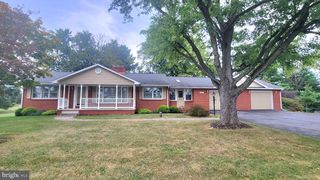
10608 CARTER WAY, Hagerstown, MD 21742
- 3 beds |
- 3 baths |
- 2,468 sqft
 Single-Family Home
 Built in 1987
 1.14acre lot
 2 car garage
 $219/sqft
 Listed 2 days ago
Property Description
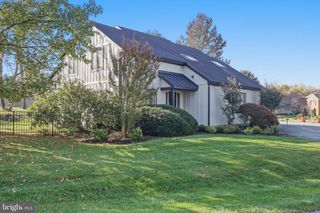
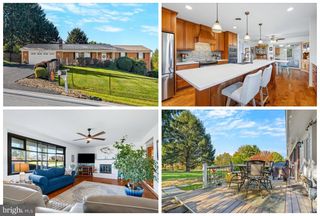
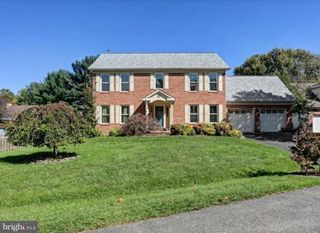
Cul-de-sac location, 1.14 acres, a beautiful wooded backdrop, and a commuter friendly location–this property has so much to offer! Nestled on a picturesque lot backing to mature trees, this 3-bedroom, 2.5-bath home offers a wonderful combination of privacy, space, and versatility, both inside and out. The expansive lawn, mature landscaping, and peaceful surroundings create an inviting setting with plenty of room to enjoy the outdoors. The main level features an inviting, open kitchen and family room layout with granite countertops, a cozy fireplace with recently added, efficient pellet stove, and a breakfast dining area. French doors lead to the rear deck overlooking the backyard and wooded surroundings. Updated luxury vinyl plank flooring flows throughout the main level. The finished walkout lower level offers additional living space with a recreation room, storage/flex area, and a separate third garage/workshop area, ideal for lawn equipment, outdoor recreational gear, hobbies, or extra storage. Significant improvements include the roof, siding, windows, exterior doors, and main-level flooring, providing added value and peace of mind. Over an acre of land, wooded privacy, flexible living space, and a bonus garage/workshop make this one you won't want to miss!
- Listing Status:
- Active
- Date Added:
- November 2, 2026
- Data Last Updated:
- November 4, 2026 at 7:16AM
- Listing Office:
- Berkshire Hathaway HomeServices Homesale Realty : 3017451620
- Listing Agent:
- Lyndsay J Nave : 3019912337
- MLS ID:
- MDWA2041108

- General: Above GradeBelow Grade
- Style: Colonial
- Other Structures: Deck
- Parking: Paved Driveway
- Windows: Energy efficientReplacement
- General: Vinyl Siding3Block
- Originating MLS: BRIGHT_MAIN
- School District: WASHINGTON COUNTY PUBLIC SCHOOLS
- County: WASHINGTON-MD
- Zoning: RV2216000353
- View: Trees/Woods
- Fencing: FullySplit Rail
- Water: Well
- Sewer: On Site Septic
- Source: BRIGHT_MAIN
This listing courtesy of Lyndsay J Nave , Berkshire Hathaway HomeServices Homesale Realty
Monthly Payment
- Principal & Interest $
- Property Taxes $
- Home Insurance $
- VA Funding Fee $