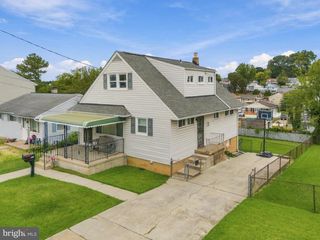
2209 GAYLAWN DR, Halethorpe, MD 21227
- 4 beds |
- 2 baths |
- 1,558 sqft
 Single-Family Home
  Built in 1955
  6,970sqft lot
 —— car garage
  $241/sqft
  Listed 11 days ago
Property Description
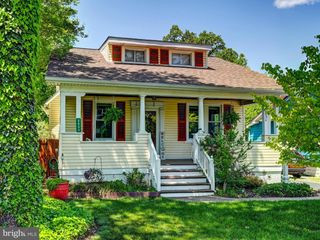
Welcome to 2209 Gaylawn Dr, a beautifully updated Cape Cod offering 4 bedrooms and 2 full bathrooms with finished living space from top to bottom. The main level features hardwood floors, a spacious living room, updated kitchen with granite countertops and stainless steel appliances, and comfortable bedroom accommodations. The lower level provides additional finished space for another family room, bedroom and full bathroom. This could be perfect for a roommate or rental. The finished upper level offers a versatile space that can be used as a 4th bedroom, 3rd living room, office, or recreation area. Outside, enjoy a large, flat backyard with a patio and two sheds for storage. Driveway could easily fit a car along with a baot or camper. Conveniently located with easy access to I-695, I-95, Baltimore City, shopping, restaurants, and everyday amenities. Move-in ready and offering flexible living space throughout, this home is a must-see!
- Listing Status:
- Active
- Date Added:
- September 25, 2026
- Data Last Updated:
- October 5, 2026 at 12:18PM
- Listing Office:
- Corner House Realty : 4434993839
- Listing Agent:
- John R Murrow : 4433865639
- MLS ID:
- MDBC2175622

- General: SidewalksAbove GradeBelow Grade
- Style: Cape Cod
- Other Structures: Patio
- Parking: Concrete Driveway
- Roofing: Architectural Shingle
- Windows: Double pane windows
- General: Vinyl Siding3Other
- Originating MLS: BRIGHT_MAIN
- School District: BALTIMORE COUNTY PUBLIC SCHOOLS
- County: BALTIMORE-MD
- Zoning: R04131309350030
- Fencing: ChainLink
- Water: Public
- Sewer: Public Sewer
- Source: BRIGHT_MAIN
This listing courtesy of John R Murrow , Corner House Realty
Monthly Payment
- Principal & Interest $
- Property Taxes $
- Home Insurance $
- VA Funding Fee $