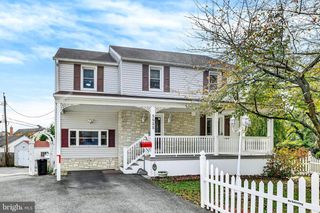
2214 SMITH AVE, Halethorpe, MD 21227
- 3 beds |
- 2 baths |
- 1,568 sqft
 Single-Family Home
 Built in 1953
 7,405sqft lot
 —— car garage
 $210/sqft
 Listed 2 days ago
Property Description
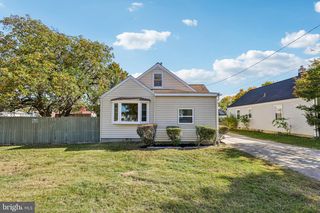
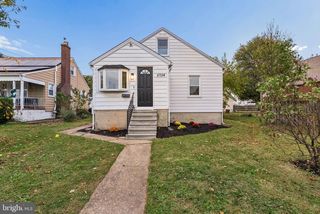
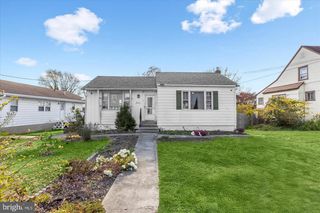
Charming Cape Cod-style single-family residence offering 3 bedrooms, 2 full bathrooms, and 1,568 finished square feet in Halethorpe. // Beautiful hardwood floors flow throughout the main level, beginning in the spacious, sunlit living room and continuing through an elegant arched doorway into the formal dining room, accented by a chandelier and abundant natural light. // The adjoining modern kitchen features crisp white cabinetry, a custom tile backsplash, stainless steel appliances replaced in 2022, a microwave replaced in 2025, and convenient exterior access. Completing the main level is a comfortable bedroom with hardwood flooring and a beautifully updated full bathroom. // Upstairs, a cozy carpeted bedroom features vaulted ceilings and an adjoining versatile loft or sitting area, offering flexible space for relaxation or additional everyday use. // The finished lower level features a spacious third bedroom suite that can also serve as a versatile recreation room, complete with luxury vinyl tile flooring, convenient exterior access, and a full bathroom, along with an adjoining bonus room, a dedicated laundry room, and a separate utility room. // Outside, a generously sized, fully fenced backyard offers plenty of space for outdoor enjoyment, with a charming stepping-stone pathway leading to a detached storage shed featuring an adjoining covered patio area. // Additional highlights include owned solar panels installed in 2021 and numerous improvements, including a sump pump replaced in 2025, HVAC updated in 2023, washer and dryer replaced in 2022, and windows, kitchen, and bathrooms updated in 2020. // Select photos have been virtually staged for illustrative purposes only.
- Listing Status:
- Active
- Date Added:
- November 6, 2026
- Data Last Updated:
- November 8, 2026 at 5:18AM
- Listing Office:
- Keller Williams Lucido Agency : 4104656900
- Listing Agent:
- Robert J Lucido : 4104656900
- MLS ID:
- MDBC2179046

- General: Above GradeBelow Grade
- Style: Cape Cod
- General: Block3Other
- Originating MLS: BRIGHT_MAIN
- School District: BALTIMORE COUNTY PUBLIC SCHOOLS
- County: BALTIMORE-MD
- Zoning: RESIDENTIAL04131319580180
- Water: Public
- Sewer: Public Sewer
- Source: BRIGHT_MAIN
This listing courtesy of Robert J Lucido , Keller Williams Lucido Agency
Monthly Payment
- Principal & Interest $
- Property Taxes $
- Home Insurance $
- VA Funding Fee $

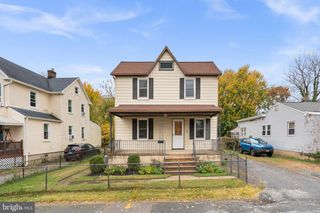
 New - 1 day ago