5724 FRANKLIN ST, Baltimore, MD 21225
- 3 beds |
- 2 baths |
- 1,542 sqft
 Single-Family Home
 Built in 1953
 6,098sqft lot
 —— car garage
 $238/sqft
 Listed 3 days ago
Property Description
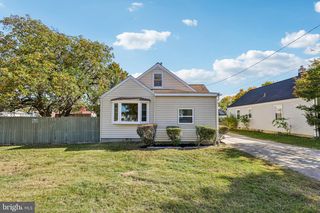
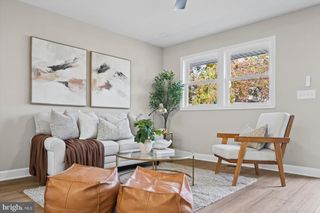
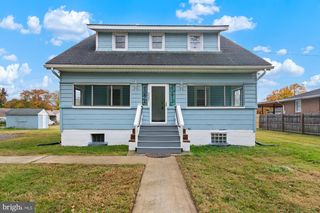
Welcome home to 5724 Franklin St! This charming home has been fully renovated and is move-in ready! Enjoy the open concept main level with charming living space, stylish kitchen and stainless steel appliances. Two spacious bedrooms and remodelled bathroom provide privacy and storage. The second floor features a large bedroom and walk in closet. Fully finished basement provides additional space as a family room or a fourth bedroom along with a brand new bathroom. Large fenced yard allows plenty of space to entertain and relax outside. Additional features include a covered porch and storage shed. Updates include a new roof, new HVAC, luxury vinyl plank and wall to wall carpet, plumbing, bathrooms, and paint Experience the perfect blend of comfort, style, and functionality in this charming Roland Terrace home. Whether you're hosting friends, enjoying quiet evenings, or creating lasting memories, this residence is ready to welcome you home. Don't miss the opportunity to make this inviting space your own!
- Listing Status:
- Active
- Date Added:
- November 5, 2026
- Data Last Updated:
- November 8, 2026 at 6:16AM
- Listing Office:
- Cummings & Co. Realtors : 4108230033
- Listing Agent:
- John Rolfes : 4436761678
- MLS ID:
- MDAA2160772

- General: Above GradeBelow Grade
- Style: Cape Cod
- Roofing: Architectural Shingle
- Windows: CasementDouble pane windowsScreens
- General: Vinyl Siding3SlabBlock
- Originating MLS: BRIGHT_MAIN
- School District: ANNE ARUNDEL COUNTY PUBLIC SCHOOLS
- County: ANNE ARUNDEL-MD
- Zoning: R5020569311867800
- View: Garden/Lawn
- Fencing: Fully
- Water: Public
- Sewer: Public Sewer
- Source: BRIGHT_MAIN
- Exclusions: all furniture and finishings
This listing courtesy of John Rolfes , Cummings & Co. Realtors
Monthly Payment
- Principal & Interest $
- Property Taxes $
- Home Insurance $
- VA Funding Fee $

 New - 2 days ago