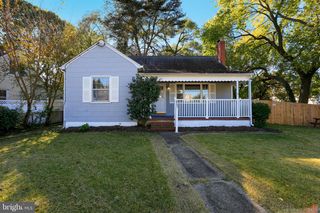
227 CHERRY LN, Glen Burnie, MD 21060
- 4 beds |
- 2 baths |
- 1,744 sqft
 Single-Family Home
 Built in 1930
 0.38acre lot
 —— car garage
 $229/sqft
 Listed 2 days ago
Property Description
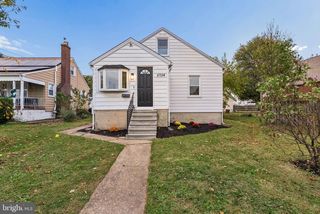
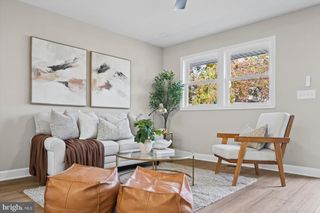
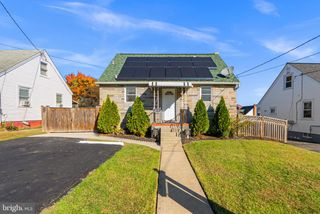
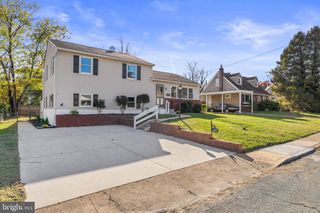
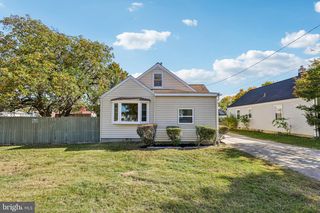
Nestled in the heart of Glen Burnie, this beautifully renovated Cape Cod home offers a perfect blend of classic charm and modern comfort. With 1,744 square feet of thoughtfully designed living space and an enormous and fully fenced corner lot, this home is ideal for creating lasting memories. Step inside to discover a warm and inviting atmosphere, highlighted by a spacious family room that flows seamlessly into the dining area, perfect for gatherings and entertaining. The well-appointed kitchen is designed for both functionality and style, making meal preparation a joy. Four generous bedrooms provide ample space for relaxation, while two full bathrooms ensure convenience for everyone. The unfinished basement offers endless possibilities for customization, whether you envision a cozy retreat, a home gym, or additional storage. Enjoy the outdoors on your expansive 0.38-acre lot, providing plenty of room for gardening, play, or simply unwinding in nature. With off-street and on-street parking options, accessibility is a breeze. This home is not just a place to live; it's a sanctuary where comfort meets convenience. Experience the perfect blend of modern updates and timeless appeal in a location that feels like home. Don't miss the opportunity to make this delightful property your own!
- Listing Status:
- Active
- Data Last Updated:
- November 8, 2026 at 6:16AM
- Listing Office:
- ExecuHome Realty : 4436323000
- Listing Agent:
- Mason L Halsey : 4109801451
- MLS ID:
- MDAA2160874

- General: Above GradeBelow Grade
- Style: Cape Cod
- General: Vinyl Siding3Block
- Originating MLS: BRIGHT_MAIN
- School District: ANNE ARUNDEL COUNTY PUBLIC SCHOOLS
- County: ANNE ARUNDEL-MD
- Zoning: R5020524111547500
- Water: Public
- Sewer: Public Sewer
- Source: BRIGHT_MAIN
This listing courtesy of Mason L Halsey , ExecuHome Realty
Monthly Payment
- Principal & Interest $
- Property Taxes $
- Home Insurance $
- VA Funding Fee $

 New - 2 days ago