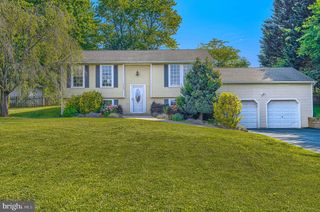
2718 ASPEN DR, Hampstead, MD 21074
- 4 beds |
- 2 baths |
- 1,400 sqft
 Single-Family Home
  Built in 1978
  0.67acre lot
 —— car garage
  $332/sqft
  Listed 11 days ago
Property Description
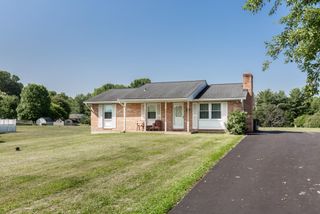
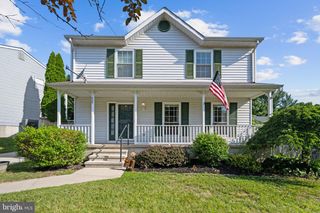
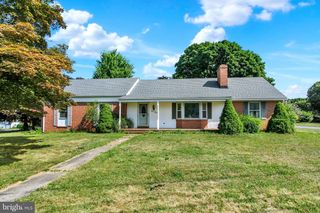
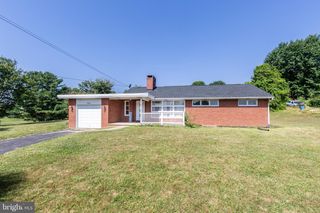
Welcome home to this beautifully maintained split foyer offering 4 bedrooms and 2 full baths in a peaceful, private setting. Situated on a quiet cul-de-sac, this home has been updated throughout and features hardwood floors in most rooms, creating warmth and timeless appeal. Enjoy relaxing or entertaining on the private screened porch overlooking the serene surroundings. The spacious layout provides comfortable living space for family and guests, while thoughtful updates including renovated kitchen with stainless steel appliances, double gas oven, granite counters and tile floors just add to the appeal. New windows, roof (last ten years), driveway and remodeled bathroom make this home truly move-in ready. These renovations have occurred in the last three to four years, so you have the peace of mind to turn the key and move in stress free. Conveniently located near Westminster and Hampstead, Maryland, you'll enjoy easy access to shopping, dining, and local amenities while still appreciating the tranquility of this private location. Don't miss the opportunity to own this charming home that combines privacy, comfort, and convenience in one exceptional package.
- Listing Status:
- Active
- Date Added:
- June 27, 2026
- Data Last Updated:
- July 6, 2026 at 11:18PM
- Listing Office:
- RE/MAX Solutions : 4108714300
- Listing Agent:
- Rebecca A McCormick : 4108714300
- MLS ID:
- MDCR2035882

- General: Above GradeBelow Grade
- Style: Split Foyer
- Other Structures: DeckScreened
- Roofing: Shingle
- General: Other2Concrete Perimeter
- Originating MLS: BRIGHT_MAIN
- School District: CARROLL COUNTY PUBLIC SCHOOLS
- County: CARROLL-MD
- Zoning: R-4000708025088
- Utilities: Cable tv
- Water: Well
- Sewer: Septic = # of BR
- Source: BRIGHT_MAIN
This listing courtesy of Rebecca A McCormick , RE/MAX Solutions
Monthly Payment
- Principal & Interest $
- Property Taxes $
- Home Insurance $
- VA Funding Fee $

 New - 18 hours ago