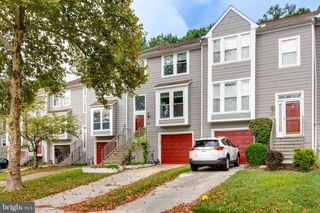
1339 HILL BORN DR, Hanover, MD 21076
- 4 beds |
- 4 baths |
- 2,272 sqft
 Rental
  Built in 1998
  1,742sqft lot
 —— car garage
  $1/sqft
  Listed 10 days ago
Property Description
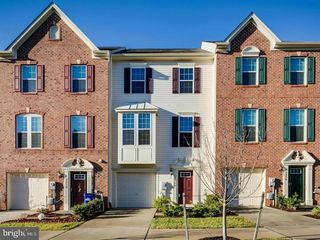
Spacious 3-level townhome is available for rent in the sprawling Ridge Commons neighborhood offering charming curb appeal, including a brick facade and blue shutters, 4 bedrooms, 2 full bathrooms, 2 half bathrooms, and over 2,700 sqft. The entry level opens to a large foyer leading to the finished recreational room, a bedroom, a half bathroom, and walk-out access to the backyard. On the main level, enjoy dining and relaxing in the bright and open combination living and dining room, along with a half bathroom and eat-in kitchen with an adjoining breakfast nook featuring sliding door access to the deck. The gorgeous kitchen is equipped with stainless steel appliances, a gas stove, ceramic tile flooring, recessed lighting, a pantry, and granite countertops. The upper level houses a full bathroom and 3 additional bedrooms including the owner’s suite with vaulted ceilings, a walk-in closet, and a private bathroom with a skylight window, dual vanities, and a large soaking tub. Entertain in the backyard on the large wood deck overlooking the fenced backyard with a storage shed for convenience. Welcome home!
- Listing Status:
- Active
- Data Last Updated:
- September 20, 2026 at 5:18PM
- Listing Office:
- Keller Williams Lucido Agency : 4104656900
- Listing Agent:
- Robert J Lucido : 4104656900
- MLS ID:
- MDAA2156586

- General: Above GradeBelow Grade
- Style: Colonial
- Other Structures: Deck
- General: Brick Front3Slab
- Originating MLS: BRIGHT_MAIN
- School District: ANNE ARUNDEL COUNTY PUBLIC SCHOOLS
- County: ANNE ARUNDEL-MD
- Zoning: RES020465590095200
- View: Garden/Lawn
- Fencing: PrivacyRearWood
- Water: Public
- Sewer: Public Sewer
- Source: BRIGHT_MAIN
This listing courtesy of Robert J Lucido , Keller Williams Lucido Agency
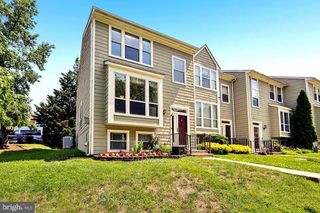
 New - 1 day ago