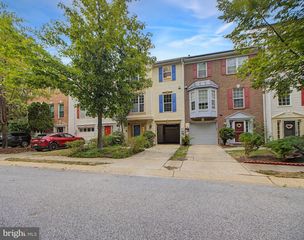
7204 WINDING HILLS DR, Hanover, MD 21076
- 3 beds |
- 3 baths |
- 2,040 sqft
 Rental
  Built in 2015
  871sqft lot
 —— car garage
  $1/sqft
  Listed 4 days ago
Property Description
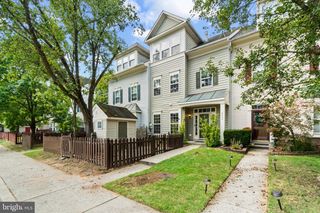
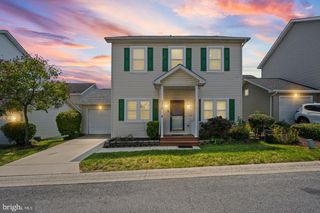
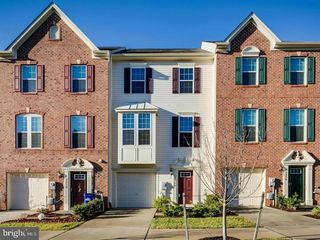
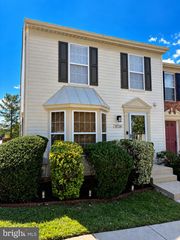
Three level 2,000+sqft townhome has many upgrades. A 4' extension on each of the 3 levels, adds to the pace. Flagstone patio in rear, access to rear Trex deck overlooks open space. Cook's delight kitchen offers 42" espresso cabinetry, ceramic tile backsplash, granite counters, breakfast bar, center island, stainless steel appliances, and pantry. Dining room open and adjacent to the kitchen. Living room has luxury vinyl plank floors, a wood-look accent wall with mount for 75" TV and has additional space which could be used as another dining option if desired. The upstairs level includes 2 bedrooms, 2 full baths and laundry. Owner's suite in the rear of the home has 2 double door closets, TV mount and floating shelf with a large en-suite attached, completed with many upgrades - terrazzo counters with double sink basins, large walk-in ceramic tile shower with double shower heads and ceramic tile floors. On the lower level a rec room offers luxury vinyl plank flooring, a slider to rear patio, a bath and more!
- Listing Status:
- Active
- Data Last Updated:
- September 20, 2026 at 4:17PM
- Listing Office:
- Keller Williams Lucido Agency : 4104656900
- Listing Agent:
- Robert J Lucido : 4104656900
- MLS ID:
- MDAA2156972

- General: Above GradeBelow Grade
- Style: Contemporary
- Other Structures: DeckPatio
- Parking: Assigned
- Roofing: Asphalt
- Windows: Vinyl cladScreens
- General: BrickVinyl Siding3Permanent
- HOA Amenities: Bike TrailClub HouseCommon GroundsCommunity CenterExercise RoomFitnessCenterJog/Walk PathMeeting RoomNon-Lake Recreational AreaPool - OutdoorRecreational CenterSwimming PoolTot Lots/PlaygroundBilliard RoomGameRoomParty RoomCommon Area MaintenanceTrashSnow RemovalRoad MaintenanceRecreation FacilityPool(s)ManagementLawn MaintenanceReserve Funds0.0Monthly
- Originating MLS: BRIGHT_MAIN
- School District: ANNE ARUNDEL COUNTY PUBLIC SCHOOLS
- County: ANNE ARUNDEL-MD
- Zoning: MXDR020442090239713
- Water: Public
- Sewer: Public Sewer
- Source: BRIGHT_MAIN
This listing courtesy of Robert J Lucido , Keller Williams Lucido Agency
 New - 2 days ago