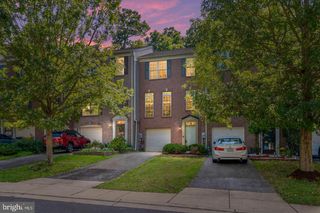
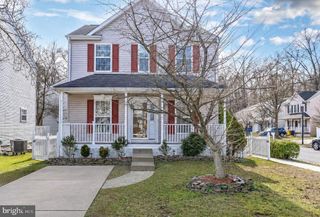
8720 THORNBROOK DR, Odenton, MD 21113
- 3 beds |
- 4 baths |
- 2,074 sqft
 Rental
  Built in 1999
  2,178sqft lot
 —— car garage
  $1/sqft
  Listed 8 days ago
Property Description
PINEY ORCHARD is packed with amenities and loads of community events!! Pools, trails, acres of nature preserve, community center, gym, parks, and its also dog friendly. This well loved and maintained home boast new carpet, fresh paint and loads of UPDATES. Three bedrooms on the upper level including the master suite with 2 walk in closets, cathedral ceiling, and UPDATED master bath with stand alone soaking tub! The living room has new carpet and paint and leads to a bright sunroom off the kitchen allowing lots of natural light with hardwood floors. The lower level has a large family room and the extra room can easily be an office or a 4th bedroom. There is also a spacious storage/utility room and laundry. Enjoy outdoor entertaining in your fully fenced private back yard on the patio. Marc station is less than 5 minute drive and plenty of restaurants and shopping centers.
- Listing Status:
- Active
- Date Added:
- September 12, 2026
- Data Last Updated:
- September 20, 2026 at 4:17PM
- Listing Office:
- Samson Properties : 4435422251
- Listing Agent:
- Catherine Mensah-Morgan : 7033039999
- MLS ID:
- MDAA2156602

- General: SidewalksStreet LightsAbove GradeBelow Grade
- Style: Colonial
- Other Structures: Patio
- Parking: AssignedPaved Parking
- Windows: Bay bowScreens
- General: Vinyl Siding3Concrete Perimeter
- HOA Amenities: Common GroundsCommunity CenterExercise RoomFitnessCenterHot tubJog/Walk PathLakeMeeting RoomParty RoomPicnic AreaPool - IndoorPool - OutdoorSwimming PoolTennis CourtsTot Lots/Playground150.0Unknown
- Originating MLS: BRIGHT_MAIN
- School District: ANNE ARUNDEL COUNTY PUBLIC SCHOOLS
- County: ANNE ARUNDEL-MD
- Zoning: R5020457190094782
- Fencing: FullyWood
- Utilities: Cable tv availableElectric availableNatural gas availablePhone available
- Water: Public
- Sewer: Public Sewer
- Source: BRIGHT_MAIN
- Exclusions: NO CATS
This listing courtesy of Catherine Mensah-Morgan , Samson Properties
 New - 1 day ago