2418 KILLARNEY TER, Odenton, MD 21113
- 2 beds |
- 4 baths |
- 2,400 sqft
 Rental
  Built in 2005
  2,178sqft lot
 1 car garage
  $1/sqft
  Listed 1 day ago
Property Description
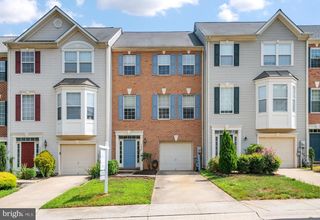
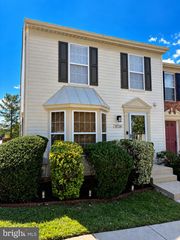
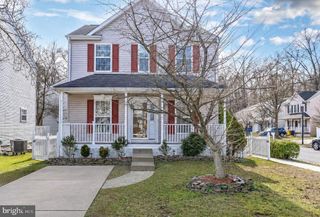
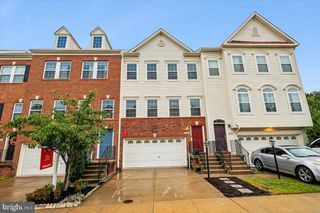
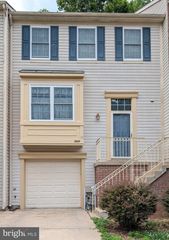
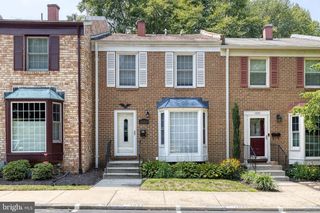
UPDATED PICTURES! This home features TWO OWNER'S SUITES and plenty of room for a basement guest area or additional sleeping space! 2418 Killarney Terrace is a brick-front townhome located on a quiet private street in Piney Orchard, backing up to a wooded tree line. The home offers a light-filled, three-level floor plan and a new roof installed in 2025. The entry level begins with a ceramic tile foyer that leads to a spacious rec room with a full bath and direct access to the rear patio and backyard. This level can be used for guests, a home office, gym, playroom, or additional sleeping space. The one-car garage is also accessible from the entry level. The main level includes a spacious family room with hardwood flooring and custom molding. The eat-in kitchen features ceramic tile flooring, upgraded countertops, plenty of cabinetry, a center island with a gas cooktop, double wall ovens, and a stainless steel refrigerator. An additional sunroom-style dining area extends across the back of the home and opens to a deck overlooking the wooded tree line. A half bath completes the main level. Upstairs you will find TWO sizable owner's suites and two full baths. The secondary bedroom has cathedral ceilings and two spacious closets, with a full hall bath located nearby. The larger bedroom also features cathedral ceilings and a walk-in closet with built-in shelving. The private owner’s bath includes a double vanity, separate standing shower, and oversized corner soaking tub with views of the trees. Piney Orchard residents have access to community amenities that include numerous playgrounds and pools, walking trails, a community center, and a public park. The home is located minutes from Fort Meade and offers access to commuter routes serving Washington, D.C., Baltimore, and Annapolis.
- Listing Status:
- Active
- Data Last Updated:
- September 20, 2026 at 3:18PM
- Listing Office:
- RE/MAX United Real Estate : 3017024200
- Listing Agent:
- Ryan A Webster : 2404277986
- MLS ID:
- MDAA2157446

- General: Above GradeBelow Grade
- Style: Colonial
- Other Structures: DeckPatio
- Parking: Paved Driveway
- Roofing: Asphalt
- General: BrickBrick FrontCombinationVinyl Siding3Slab
- HOA Amenities: Basketball CourtsBike TrailClub HouseCommon GroundsCommunity CenterPicnic AreaPool - OutdoorTennis CourtsTot Lots/Playground99.0Monthly
- Originating MLS: BRIGHT_MAIN
- School District: ANNE ARUNDEL COUNTY PUBLIC SCHOOLS
- County: ANNE ARUNDEL-MD
- Zoning: R5020414990211027
- View: Trees/Woods
- Water: Public
- Sewer: Public Sewer
- Source: BRIGHT_MAIN
This listing courtesy of Ryan A Webster , RE/MAX United Real Estate