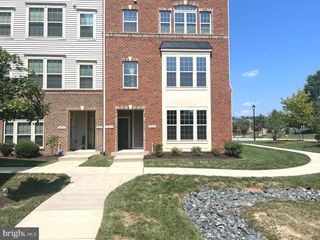
1020 MEANDERING WAY, Odenton, MD 21113
- 3 beds |
- 3 baths |
- 2,136 sqft
 Rental
  Built in 2002
  2,178sqft lot
 1 car garage
  $1/sqft
  Listed 4 days ago
Property Description
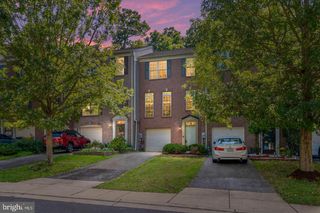
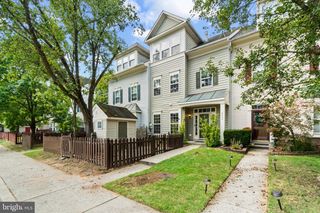
This bright & spacious townhome is as clean as a whistle and ready for you to move right in! The ground floor boasts a welcoming entry foyer, a large family room with a fireplace, a bonus half-bathroom and a convenient one-car garage. On the second floor, you’ll find a mammoth living room, a sunny dining area, and a kitchen with stainless-steel appliances, gas cooking, a prep island and tons of cabinetry. The upper floor of the home offers a relaxing master bedroom suite featuring a large walk-in closet and a tile bathroom with a double vanity, a stall shower and a separate soaking tub. Outside, you’ll enjoy a rear deck and a fenced backyard. Recent updates to the home include fresh interior paint (2026), the HVAC system (2024), the gas stove and toilets (2022) and the dishwasher and washer & dryer (2021). The home is located on a dead-end street in the heart of Piney Orchard -- a vibrant and welcoming community that offers a wealth of wonderful amenities, including miles of walking & biking trails, 3 outdoor pools, an indoor pool, athletic fields, tot lots, a community center, a fitness center, excellent schools and close proximity to dozens of dining, shopping and entertainment options. TENANTS MUST HAVE A MINIMUM CREDIT SCORE OF 700.
- Listing Status:
- Active
- Data Last Updated:
- September 20, 2026 at 4:17PM
- Listing Office:
- Keller Williams Flagship : 4107297700
- Listing Agent:
- Jerry Kline : 4439247418
- MLS ID:
- MDAA2157132

- General: Above GradeBelow Grade
- Style: Colonial
- Other Structures: Deck
- Parking: Paved ParkingFreeConcrete DrivewayPaved Driveway
- Roofing: Architectural Shingle
- General: Brick3Slab
- HOA Amenities: Common GroundsJog/Walk PathPool - IndoorPool - OutdoorTennis CourtsTot Lots/PlaygroundBaseball FieldBasketball CourtsBike TrailCommunity CenterFitnessCenterLakePickleball CourtsSoccer FieldSwimming PoolVolleyball CourtsCommon Area MaintenanceManagementPool(s)Reserve FundsRoad MaintenanceSnow RemovalRecreation Facility225.0Quarterly
- Originating MLS: BRIGHT_MAIN
- School District: ANNE ARUNDEL COUNTY PUBLIC SCHOOLS
- County: ANNE ARUNDEL-MD
- Zoning: DD020457190214150
- Fencing: WoodRearPrivacy
- Water: Public
- Sewer: Public Sewer
- Source: BRIGHT_MAIN
This listing courtesy of Jerry Kline , Keller Williams Flagship
 New - 1 day ago