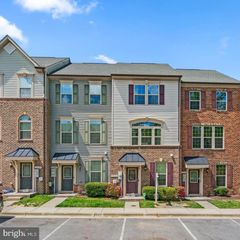
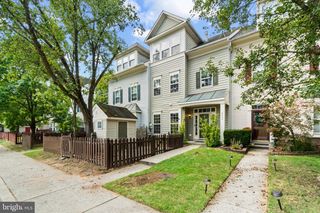
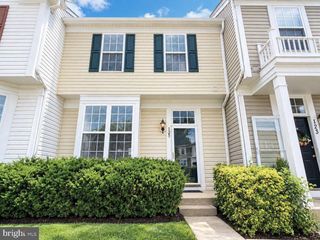
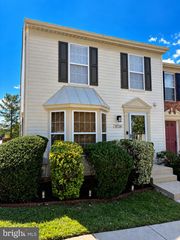
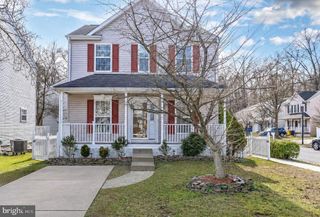
8005 ORCHARD GROVE RD, Odenton, MD 21113
- 3 beds |
- 3 baths |
- 1,761 sqft
 Rental
  Built in 2016
  1,742sqft lot
 1 car garage
  $2/sqft
  Listed 9 days ago
Property Description
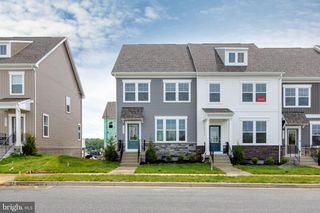
Beautiful end-of-group townhouse/condo featuring an attached one-car garage and an open-concept floor plan. The main level offers beautiful hardwood floors, neutral décor, and an inviting layout designed for comfortable living and entertaining. The spacious kitchen opens seamlessly to the living and dining areas and features crisp white cabinetry, granite countertops, stainless-steel appliances, stylish pendant lighting, and a convenient pantry. The large living/dining room provides plenty of space for family gatherings and everyday relaxation. Upstairs, the spacious primary suite features two walk-in closets and a private full bath with dual vanities. There are 2 additional bedrooms on this level and bedroom 2 includes French doors leading to a private balcony and offers flexibility as a bedroom, home office, or den. A conveniently located upper-level laundry room includes a stacked washer and dryer, along with additional storage and a folding area. Parking is easy with an attached one-car garage and driveway. Ideally located within the Piney Orchard community, this home provides convenient access to shopping, schools, community amenities, and recreation. Enjoy an easy commute to Washington, D.C., Baltimore, Annapolis, and Fort Meade. Tenant occupied with 24 hours notice required. Home and carpeting will be professionally cleaned prior to a new lease starting.
- Listing Status:
- Active
- Data Last Updated:
- September 20, 2026 at 3:18PM
- Listing Office:
- Yaffe Real Estate : 4109021100
- Listing Agent:
- Mary A Towle : 4103036333
- MLS ID:
- MDAA2156834

- General: Exterior LightingSidewalksStreet LightsAbove GradeBelow Grade
- Style: Traditional
- Other Structures: Balcony
- Parking: Concrete Driveway
- General: Brick2Slab
- HOA Amenities: 0.0Monthly
- Originating MLS: BRIGHT_MAIN
- School District: ANNE ARUNDEL COUNTY PUBLIC SCHOOLS
- County: ANNE ARUNDEL-MD
- Zoning: RESIDENTIAL020457190245359
- Water: Public
- Sewer: Public Sewer
- Source: BRIGHT_MAIN
This listing courtesy of Mary A Towle , Yaffe Real Estate
 New - 2 days ago