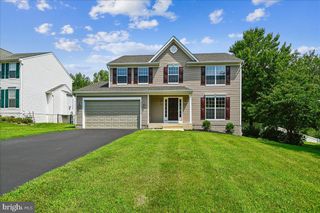
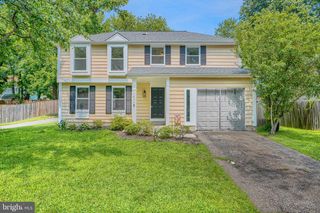
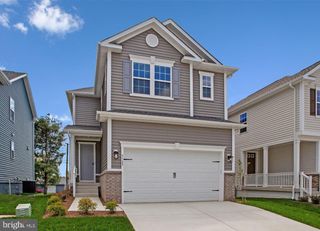
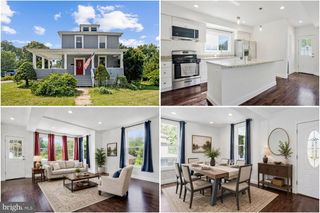
6204 PATUXENT QUARTER RD, Hanover, MD 21076
- 4 beds |
- 4 baths |
- 2,192 sqft
 Single-Family Home
  Built in 2000
  8,276sqft lot
 2 car garage
  $292/sqft
  Listed 8 days ago
Property Description
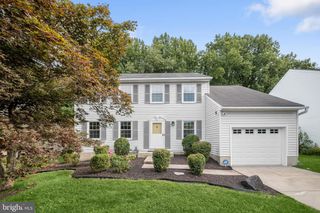
Welcome to 6204 Patuxent Quarter Road, a spacious brick colonial single-family home located in the desirable Patapsco Ridge community on the Howard County side of Hanover. Offering 2,192 square feet of living space, this home features four bedrooms, two full baths, two half baths, and a two-car garage. The traditional floor plan includes a spacious eat-in kitchen with access to a large deck, providing plenty of space for outdoor dining, entertaining, or relaxing. All four bedrooms are located upstairs, including the primary bedroom as well as an exceptionally large secondary bedroom that could also work well as a home office or flexible living space. The finished lower level offers additional room to spread out, with a recreation room, gas fireplace, half bath, storage space, and a walkout leading to the rear patio and back yard. The architectural roof was installed in 2017. New HVAC system and furnace installed in 2022. Water Heater and Sump Pump installed in 2023. The Deck was installed in 2022, and the Patio in 2021. Additional features include city water and sewer, a gas water heater, and an affordable HOA fee of only $55 per month. Conveniently located near BWI Airport, shopping, dining, and major commuter routes, this home offers generous space and a highly accessible Howard County location.
- Listing Status:
- Active
- Date Added:
- August 12, 2026
- Data Last Updated:
- August 20, 2026 at 4:19PM
- Listing Office:
- Real Broker, LLC - Severna Park : 8445517325
- Listing Agent:
- Howard Scott Weinstein : 7275603979
- MLS ID:
- MDHW2072166

- General: Stone Retaining WallsAbove GradeBelow Grade
- Style: Colonial
- Other Structures: DeckPatio
- Roofing: Shingle
- General: CombinationBrick FrontVinyl Siding2Slab
- HOA Amenities: Common GroundsCommon Area MaintenanceManagement55.0Monthly
- Originating MLS: BRIGHT_MAIN
- School District: HOWARD COUNTY PUBLIC SCHOOLS
- County: HOWARD-MD
- Zoning: R121401265431
- Water: Public
- Sewer: Public Sewer
- Source: BRIGHT_MAIN
This listing courtesy of Howard Scott Weinstein , Real Broker, LLC - Severna Park
Monthly Payment
- Principal & Interest $
- Property Taxes $
- Home Insurance $
- VA Funding Fee $