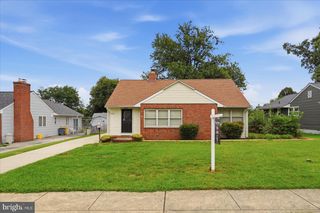
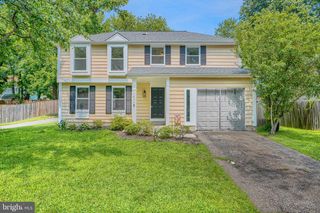
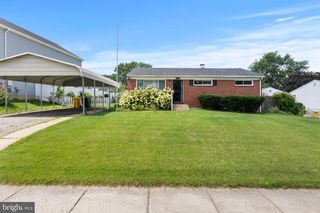
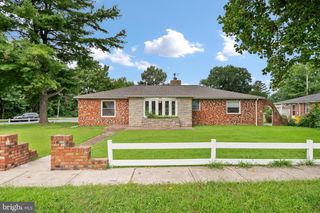
431 GREENWOOD RD, Linthicum Heights, MD 21090
- 3 beds |
- 3 baths |
- 2,216 sqft
 Single-Family Home
  Built in 1925
  0.41acre lot
 1 car garage
  $237/sqft
  Listed 13 days ago
Property Description
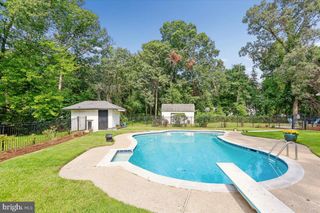
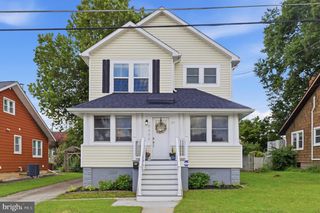
The perfect balance of charm, comfort, and convenience awaits in this light-filled home designed for everyday living. From the inviting front porch to the spacious, open layout, every space encourages connection, relaxation, and effortless entertaining. At the center of the home, the kitchen brings everyone together with stainless steel appliances, generous counter space, and an easy flow into the main living areas, making everything from weeknight dinners to holiday celebrations feel seamless. Sunlight pours through the home, creating a bright, welcoming atmosphere you'll enjoy every day. When it's time to unwind, the spacious primary suite offers a comfortable retreat, complete with a private bath featuring a double vanity for added ease. The versatile basement expands your living space with endless possibilities for a recreation room, home office, fitness area, guest space, or additional storage. Outside, the detached garage and private driveway provide the flexibility and convenience today's homeowners appreciate. Beyond the front door, you'll enjoy easy access to parks, trails, shopping, dining, major commuter routes, Light Rail, MARC, Baltimore/Washington International Airport, and the vibrant destinations of Baltimore, Annapolis, and Washington, D.C. Whether you're hosting friends, enjoying a quiet evening on the porch, or taking advantage of everything the area has to offer, this home is designed to complement your lifestyle. Photos may be virtually staged
- Listing Status:
- Active
- Date Added:
- August 12, 2026
- Data Last Updated:
- August 20, 2026 at 4:19PM
- Listing Office:
- Keller Williams Realty : 7036791700
- Listing Agent:
- Sarah A. Reynolds : 7038443464
- MLS ID:
- MDAA2152590

- General: Above GradeBelow Grade
- Style: Colonial
- General: Combination3Other
- Originating MLS: BRIGHT_MAIN
- School District: ANNE ARUNDEL COUNTY PUBLIC SCHOOLS
- County: ANNE ARUNDEL-MD
- Zoning: R5020548113621505
- Water: Public
- Sewer: Public Sewer
- Source: BRIGHT_MAIN
This listing courtesy of Sarah A. Reynolds , Keller Williams Realty
Monthly Payment
- Principal & Interest $
- Property Taxes $
- Home Insurance $
- VA Funding Fee $

 New - 11 hours ago