833 MEADOW RD, Severn, MD 21144
- 4 beds |
- 2 baths |
- 2,372 sqft
 Single-Family Home
  Built in 1965
  0.7acre lot
 —— car garage
  $232/sqft
  Listed 8 days ago
Property Description
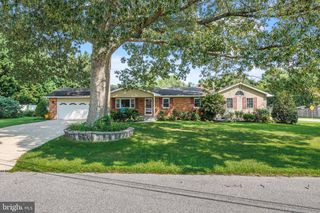
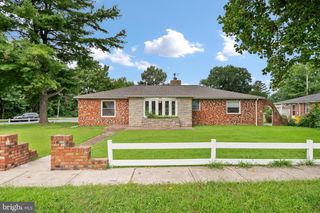
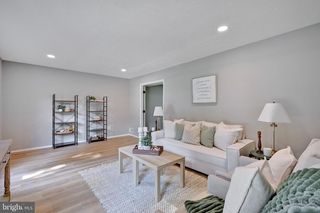
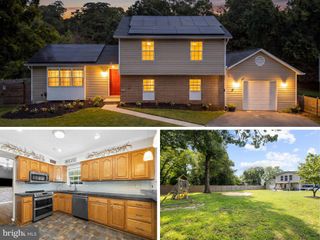
Enjoy the ease of one-level living in this freshly painted rancher, featuring lovely hardwood floors throughout, 3 bedrooms, main-level laundry, a fireplace, and a bright sunroom and fully finished basement with kitchen, bath and laundry. Step outside to your own private retreat: a beautiful in-ground pool with poolhouse, set on almost ¾ of an acre, the home backs up to a conservation easement with a large carport that doubles as a covered pavilion — perfect for entertaining all summer long. A large workshop shed adds even more space for hobbies, storage, or projects. It's the kind of outdoor space that makes this home truly special. Downstairs, the finished basement offers new flooring and carpet, a second fireplace, and incredible flexibility — with its own kitchen and full bath, it works as a recreation and entertaining space, additional living space, or in-law/rental potential, along with a bedroom, den/office, and living area. A rear access ramp adds convenient disability accessibility. Tucked away on a peaceful dead-end road with 3 new schools within two miles, this home offers the feel of country living just minutes from major commuting routes — Routes 97, 95, and 295, Fort Meade, Baltimore, Annapolis, and DC.
- Listing Status:
- Active
- Date Added:
- August 12, 2026
- Data Last Updated:
- August 20, 2026 at 3:20PM
- Listing Office:
- Coldwell Banker Realty : 4102638686
- Listing Agent:
- Elizabeth A Osborn : 4436992689
- MLS ID:
- MDAA2152240

- General: Above GradeBelow Grade
- Style: Ranch/Rambler
- Roofing: Architectural Shingle
- General: CombinationBrick2Block
- Originating MLS: BRIGHT_MAIN
- School District: ANNE ARUNDEL COUNTY PUBLIC SCHOOLS
- County: ANNE ARUNDEL-MD
- Zoning: R2020400005799775
- Water: Public
- Sewer: Private Septic Tank
- Source: BRIGHT_MAIN
This listing courtesy of Elizabeth A Osborn , Coldwell Banker Realty
Monthly Payment
- Principal & Interest $
- Property Taxes $
- Home Insurance $
- VA Funding Fee $