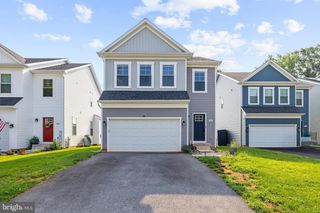
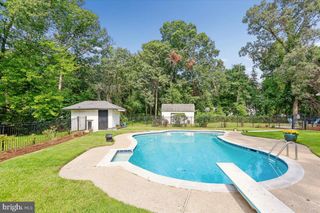
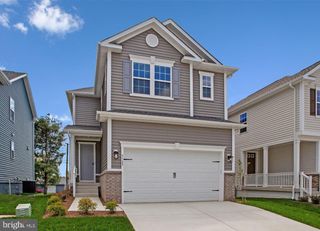
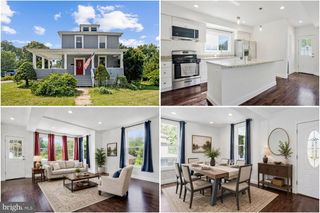
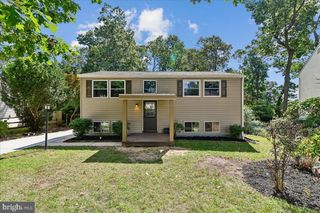
120 EUPHORIA CT, Glen Burnie, MD 21061
- 4 beds |
- 3 baths |
- 2,030 sqft
 Single-Family Home
  Built in 2026
  8,712sqft lot
 2 car garage
  $320/sqft
  Listed 7 days ago
Property Description
STILL TIME LEFT TO PICK OUT YOUR COLORS AND FINISHES!! MAKE THIS DREAM HOME "YOUR" DREAM HOME Enjoy the process of getting under contract and being a part of the building and selection process. This is a unique opportunity to work with the builder and staff to REALLY create YOUR DREAM HOME. Builder is known for including so many options in the sale price that other builder add charges for. Inclusion you have the choice to select are: Vinyl Siding Color, Shake Shingle & Board & Batten colors, LVP style and color, Kirchen Cabinet Color, Counter Tops from a selection of Granite and Quartz at NO CHARGE, Kitchen Handles, Lighting Finishes, Fireplace Mantle Surround of Stone or Marble, and Bathroom Tile and Accent Border. Many other upgrades not mentioned. Call Listing Agent for Details. BUILDER INSTALLS SOD ON THE ENTIRE YARD. Make this home, YOUR HOME!
- Listing Status:
- Active
- Data Last Updated:
- August 20, 2026 at 4:19PM
- Listing Office:
- Douglas Realty LLC : 4102553690
- Listing Agent:
- Maryann T Pettie : 4436189221
- MLS ID:
- MDAA2154132

- General: Flood LightsSidewalksStreet LightsAbove GradeBelow Grade
- Style: ColonialCraftsman
- Parking: ElectricVehicleChargingStations
- Roofing: Architectural Shingle
- Windows: ScreensVinyl clad
- General: Rough-In PlumbingShake SidingStoneVinyl Siding3Concrete Perimeter
- HOA Amenities: 150.0Annually
- Originating MLS: BRIGHT_MAIN
- School District: ANNE ARUNDEL COUNTY PUBLIC SCHOOLS
- County: ANNE ARUNDEL-MD
- Zoning: R5020585490256904
- Utilities: Cable tvNatural gas availablePhone availableSewer availableWater available
- Water: Public
- Sewer: Public Sewer
- Source: BRIGHT_MAIN
This listing courtesy of Maryann T Pettie , Douglas Realty LLC
Monthly Payment
- Principal & Interest $
- Property Taxes $
- Home Insurance $
- VA Funding Fee $

 New - 1 day ago