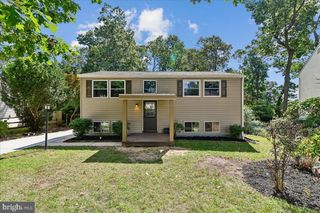
7906 CITADEL DR, Severn, MD 21144
- 5 beds |
- 3 baths |
- 1,991 sqft
 Single-Family Home
  Built in 1973
  7,841sqft lot
 1 car garage
  $251/sqft
  Listed 7 days ago
Property Description
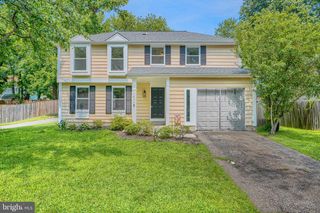
**Offer deadline is Wednesday at 5pm *** Roof replaced in 2018. Welcome home to this beautifully maintained property offering the perfect blend of style, comfort, and convenience! From the moment you arrive, you'll appreciate the fresh paint, attached one-car garage, and thoughtful updates throughout. The main level features durable luxury vinyl plank flooring, a convenient powder room, and an open, inviting layout that's perfect for both everyday living and entertaining. The kitchen is sure to impress with elegant quartz countertops, ample cabinet space, and plenty of room to gather with family and friends. Upstairs, the spacious primary suite easily accommodates a king-size bedroom set, creating the perfect private retreat at the end of the day. Major mechanical updates provide peace of mind, including an HVAC system that's less than three years old and a hot water heater that's less than two years old. Step outside to enjoy the fully fenced backyard—ideal for pets, play, and outdoor entertaining. The playground set conveys with the home, making move-in even easier for the next owners. Conveniently located in the heart of Severn, this home offers easy access to Fort Meade, NSA, BWI Airport, Baltimore, Annapolis, and Washington, D.C., making commuting a breeze. Enjoy nearby shopping, restaurants, parks, walking trails, and entertainment, with Arundel Mills Mall, Maryland Live! Casino, and countless dining options just minutes away. Outdoor enthusiasts will appreciate the area's parks and recreation, while the location provides quick access to major commuter routes including I-97, Route 100, Route 32, and Route 295.
- Listing Status:
- Active
- Date Added:
- August 16, 2026
- Data Last Updated:
- August 20, 2026 at 3:20PM
- Listing Office:
- Keller Williams Select Realtors of Annapolis : 4109724000
- Listing Agent:
- Brandi Bradshaw : 4102124235
- MLS ID:
- MDAA2151456

- General: Above GradeBelow Grade
- Style: Colonial
- Parking: Paved Driveway
- General: Vinyl Siding2Slab
- Originating MLS: BRIGHT_MAIN
- School District: ANNE ARUNDEL COUNTY PUBLIC SCHOOLS
- County: ANNE ARUNDEL-MD
- Zoning: R5020460500614608
- Water: Public
- Sewer: Public Sewer
- Source: BRIGHT_MAIN
This listing courtesy of Brandi Bradshaw , Keller Williams Select Realtors of Annapolis
Monthly Payment
- Principal & Interest $
- Property Taxes $
- Home Insurance $
- VA Funding Fee $

 New - 3 days ago