7644 SANDHURST LN, Hanover, MD 21076
- 3 beds |
- 3 baths |
- 2,073 sqft
 Rental
 Built in 2008
 1,742sqft lot
 2 car garage
 $2/sqft
 Listed 2 days ago
Property Description
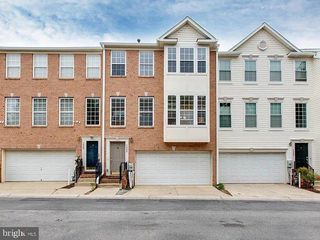
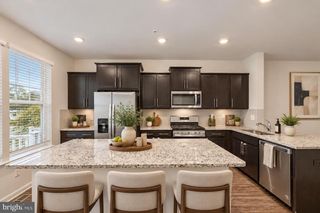
Welcome to 7644 Sandhurst Lane in Hanover! This end-unit townhouse is available for rent and offers 3 bedrooms, 2 full bathrooms, and 1 half bathroom across a thoughtfully designed three-level floor plan. The entry level features a welcoming foyer, a private office ideal for working from home or flexible use, a laundry room, and access to the attached garage. The main living level includes a spacious living room and a generously sized kitchen with an island, ample cabinet space, and an adjacent dining area. Step outside to the deck, offering additional space for outdoor dining, relaxing, or entertaining. The upper level features a primary suite with a walk-in closet and en-suite bathroom, along with two additional bedrooms and a full hallway bathroom. Fresh paint throughout provides a clean, updated feel, while the end-unit location allows for abundant natural light. Community amenities include a pool and clubhouse. Conveniently located near shopping, dining, and major commuter routes, including I-295, MD-100, and I-95, this rental offers easy access to Baltimore, Washington, D.C., Fort Meade, and BWI Airport.
- Listing Status:
- Active
- Data Last Updated:
- November 19, 2026 at 7:18AM
- Listing Office:
- Samson Properties : 4104654440
- Listing Agent:
- Robert J Chew : 4109959600
- MLS ID:
- MDAA2161492

- General: Above GradeBelow Grade
- Style: Colonial
- Other Structures: Deck
- General: Vinyl Siding3Block
- HOA Amenities: 121.0Monthly
- Originating MLS: BRIGHT_MAIN
- School District: ANNE ARUNDEL COUNTY PUBLIC SCHOOLS
- County: ANNE ARUNDEL-MD
- Zoning: R5020488490226750
- Water: Public
- Sewer: Public Sewer
- Source: BRIGHT_MAIN
This listing courtesy of Robert J Chew , Samson Properties
 New - 1 day ago