1009 TUSCANY LN, Severn, MD 21144
- 3 beds |
- 3 baths |
- 2,320 sqft
 Rental
 Built in 2020
 1,742sqft lot
 2 car garage
 $1/sqft
 Listed 4 days ago
Property Description
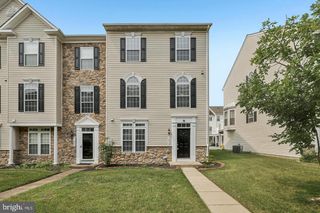
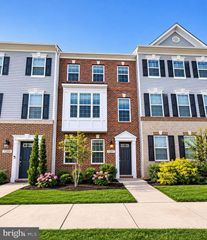
Welcome home to 1009 Tuscany Lane, a beautifully presented, freshly painted, and move-in-ready residence offering the perfect blend of modern style, comfort, and everyday convenience. Thoughtfully designed with generous living spaces and desirable features, this home offers room to relax, entertain, and enjoy the lifestyle you deserve. Step inside to discover a spacious, welcoming living room with an open feel and views overlooking the kitchen, creating a seamless flow throughout the main living area. The well-appointed kitchen features a stylish center island with multiple storage, providing additional workspace and the perfect gathering spot for casual dining, meal preparation, and entertaining. A dedicated dining area offers an inviting space for everyday meals and special occasions. Upstairs, enjoy the convenience of bedroom-level laundry, making everyday routines that much easier. The generously sized Master bedroom and 2 other bedrooms provide comfortable personal retreats, while the spacious basement offers additional flexibility for a recreation room, home office, fitness area, or extra storage. Step outside and enjoy the walk-out basement leading to a generously sized backyard surrounded by greenery. Whether you're enjoying a quiet morning outdoors, hosting friends, or simply appreciating the open space, this home offers an inviting extension of your living area. Why settle for ordinary when you can enjoy more space, comfort, and style? This move-in-ready home is an excellent opportunity to enjoy an elevated living experience at an attractive rental price. This home is AVAILABLE NOW! Schedule a showing before it's gone. Vouchers are welcome. Apply today - https://apply.link/HJcbLdY
- Listing Status:
- Active
- Data Last Updated:
- November 19, 2026 at 7:18AM
- Listing Office:
- Realty One Group Universal : 4439915942
- Listing Agent:
- Oluwashade Ajibade : 4438692755
- MLS ID:
- MDAA2161306

- General: Play AreaSidewalksStreet LightsAbove GradeBelow Grade
- Style: Traditional
- Other Structures: Deck
- Roofing: Shingle
- Windows: Double pane windowsScreens
- General: Vinyl SidingStone3Slab
- HOA Amenities: 95.0Monthly
- Originating MLS: BRIGHT_MAIN
- School District: ANNE ARUNDEL COUNTY PUBLIC SCHOOLS
- County: ANNE ARUNDEL-MD
- Zoning: RESIDENTIAL020469790247315
- Water: Public
- Sewer: Public Sewer
- Source: BRIGHT_MAIN
This listing courtesy of Oluwashade Ajibade , Realty One Group Universal
 New - 1 day ago