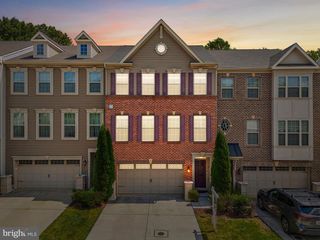
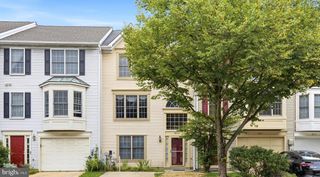
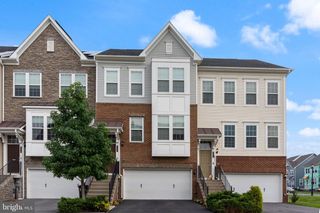
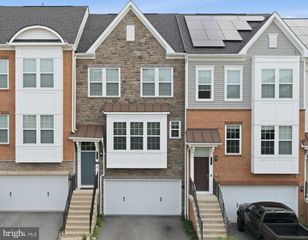
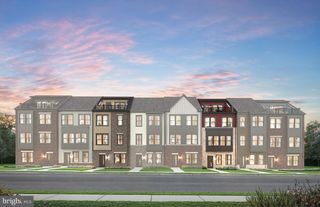
7649 TELAMON WAY, Hanover, MD 21076
- 4 beds |
- 4 baths |
- 2,320 sqft
 Town Home
  Built in 2016
  2,178sqft lot
 1 car garage
  $240/sqft
  Listed 10 hours ago
Property Description
Exceptional End Unit in Pristine Move‑In Condition! This is the one you’ve been waiting for.....Enjoy three beautifully finished levels featuring an open-concept layout and 9' ceilings that create a bright, spacious feel throughout. The home has been freshly painted and boasts gorgeous hardwood floors on the light‑filled main level and entry area. The kitchen has 2 built in bar seating areas, stainless appliances and granite counters. From the Main level step outside to a beautiful deck backing to wooded views, complete with a privacy screen — perfect for relaxing or entertaining. Upstairs, you’ll find the conveniently located laundry area and a stunning primary suite with an ensuite bath featuring a walk‑in shower and custom tile. Two additional bedrooms and a hall bath complete the upper level. The expansive lower level is perfectly designed as optional 4th bedroom suite, offering a full bath, privacy door, and a walk‑in closet with custom organizers. Located in the sought‑after Parkside community, you’ll enjoy access to a clubhouse, fitness center, tot lot, and swimming pool. Recent upgrades include $16K in custom closet enhancements throughout the home.
- Listing Status:
- Active
- Date Added:
- August 20, 2026
- Data Last Updated:
- August 20, 2026 at 2:19PM
- Listing Office:
- Keller Williams Realty Centre : 4103120000
- Listing Agent:
- Kim J Nowalk : 4109773910
- MLS ID:
- MDAA2154600

- General: SidewalksStreet LightsTennis Court(s)Exterior LightingAbove GradeBelow Grade
- Style: Transitional
- General: BrickVinyl Siding3Other
- HOA Amenities: Common GroundsCommunity CenterFitnessCenterTot Lots/PlaygroundPool - Outdoor101.0Monthly
- Originating MLS: BRIGHT_MAIN
- School District: ANNE ARUNDEL COUNTY PUBLIC SCHOOLS
- County: ANNE ARUNDEL-MD
- Zoning: MXR020442090243087
- Water: Public
- Sewer: Public Sewer
- Source: BRIGHT_MAIN
This listing courtesy of Kim J Nowalk , Keller Williams Realty Centre
Monthly Payment
- Principal & Interest $
- Property Taxes $
- Home Insurance $
- VA Funding Fee $

 New - 10 hours ago