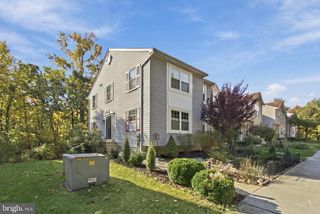
7816 MINE RUN RD, Hanover, MD 21076
- 4 beds |
- 4 baths |
- 2,440 sqft
 Town Home
 Built in 2021
 2,178sqft lot
 2 car garage
 $225/sqft
 Listed 22 days ago
Property Description
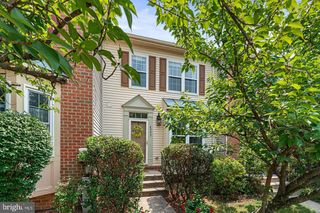
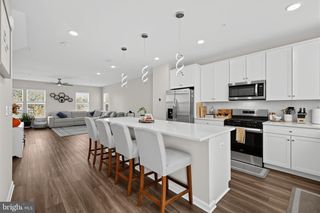
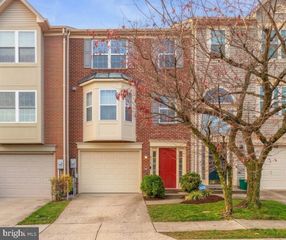
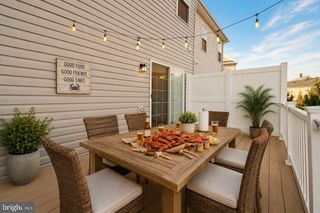
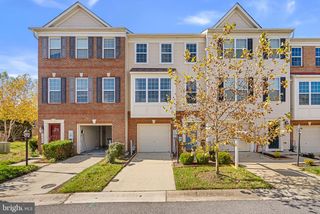
PRICE IMPROVEMENT! LOW HOA and MOVE-IN READY! This freshly painted, 2021-built townhouse offers 2,440 square feet of beautifully designed living space! The spacious main level features an eat-in kitchen with quartz countertops, stainless steel appliances, ample cabinetry, pantry, and access to a private balcony with a gas fireplace—perfect for relaxing or entertaining! Upstairs, the primary suite includes a walk-in closet and upgraded private bath, along with two additional bedrooms, a full hallway bath, and convenient laundry. The finished lower level offers flexible space for a fourth bedroom, home office, or family room, complete with a half bath, garage access, and walkout to a private patio. An attached 2-car, epoxy-coated garage and a driveway provide ample off-street parking. Enjoy community amenities including a swimming pool, fitness center, and clubhouse! Conveniently located near shopping, dining, entertainment, and everyday essentials. Minutes from Fort Meade, NSA, BWI Airport, and Routes 295, 100, 175, 32, and I-95, with easy access to Baltimore and Washington, D.C. Modern living, exceptional amenities, and a fantastic location—all in one! Schedule your tour today:)
- Listing Status:
- Active
- Date Added:
- October 17, 2026
- Data Last Updated:
- November 7, 2026 at 4:18PM
- Listing Office:
- Cummings & Co. Realtors : 4108230033
- Listing Agent:
- Kimber Lynn Wallace : 4109796011
- MLS ID:
- MDAA2157978

- General: SidewalksStreet LightsAbove GradeBelow Grade
- Style: Colonial
- Other Structures: BalconyPatio
- Parking: Concrete Driveway
- Roofing: Architectural Shingle
- General: Vinyl Siding3Slab
- HOA Amenities: Club HouseCommon GroundsCommunity CenterExercise RoomFitnessCenterMeeting RoomParty RoomPool - OutdoorSwimming PoolTot Lots/PlaygroundCommon Area MaintenanceTrash101.0Monthly
- Originating MLS: BRIGHT_MAIN
- School District: ANNE ARUNDEL COUNTY PUBLIC SCHOOLS
- County: ANNE ARUNDEL-MD
- Zoning: D-R020442090252948
- Water: Public
- Sewer: Public Sewer
- Source: BRIGHT_MAIN
This listing courtesy of Kimber Lynn Wallace , Cummings & Co. Realtors
Monthly Payment
- Principal & Interest $
- Property Taxes $
- Home Insurance $
- VA Funding Fee $

 New - 2 days ago