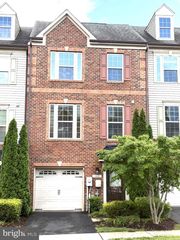
7906 MARIETTA DR, Hanover, MD 21076
- 3 beds |
- 4 baths |
- 2,633 sqft
 Rental
  Built in 2019
  2,178sqft lot
 2 car garage
  $1/sqft
  Listed 6 days ago
Property Description
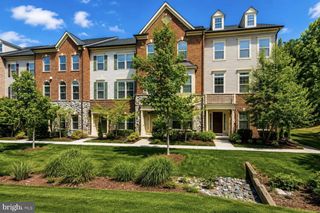
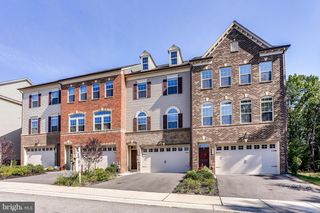
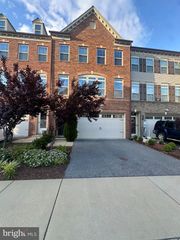
Welcome to 7906 Marietta Drive, a spacious three-level townhome offering comfortable living in the heart of Hanover. Featuring three bedrooms, two full and two half bathrooms, this well-maintained home combines a functional floor plan with modern conveniences and an ideal commuter location. The main level is designed for both everyday living and entertaining, featuring a bright great room, dedicated dining area, well-appointed kitchen with ample cabinetry and workspace, and a convenient powder room. The open layout creates an inviting atmosphere with seamless flow throughout the living spaces. Upstairs, the private primary suite offers an en-suite bathroom, while two additional bedrooms share a full hall bathroom, providing flexible space for family, guests, or a home office. The lower level welcomes you with a foyer, an additional powder room, and a spacious recreation room that can easily serve as a family room, home office, fitness area, or media space. Conveniently located just minutes from Arundel Mills, Maryland Live! Casino, Fort Meade, BWI Airport, and major commuter routes including I-295, I-95, and Route 100, this home offers exceptional access to shopping, dining, entertainment, and everyday conveniences. Move-in ready and available for immediate occupancy.
- Listing Status:
- Active
- Data Last Updated:
- August 6, 2026 at 3:18AM
- Listing Office:
- Serhant : 5403797359
- Listing Agent:
- Richard Michael Morrison : 2023600133
- MLS ID:
- MDAA2151968

- General: Exterior LightingSidewalksAbove GradeBelow Grade
- Style: CraftsmanTraditional
- Parking: PrivatePaved Driveway
- Roofing: Architectural ShingleCompositeShingle
- Windows: Energystar qualified
- General: CombinationBrickVinyl SidingBrick Front3Slab
- HOA Amenities: Common GroundsCommunity CenterFitnessCenterPool - OutdoorSwimming Pool0.0Monthly
- Originating MLS: BRIGHT_MAIN
- School District: ANNE ARUNDEL COUNTY PUBLIC SCHOOLS
- County: ANNE ARUNDEL-MD
- Zoning: MXDR020442090248289
- Water: Public
- Sewer: Public Sewer
- Source: BRIGHT_MAIN
This listing courtesy of Richard Michael Morrison , Serhant
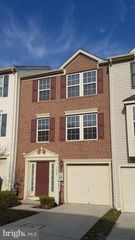
 New - 22 hours ago